


27
See all 27 photos
Listed by Ken Hoover Group • Keller Williams KC North
$205,000
Est. payment /mo
4 Beds
1 Bath
1,140 SqFt
Active
1040 S Cottonwood ST Ottawa, KS 66067
REQUEST A TOUR If you would like to see this home without being there in person, select the "Virtual Tour" option and your agent will contact you to discuss available opportunities.
In-PersonVirtual Tour

UPDATED:
Key Details
Property Type Single Family Home
Sub Type Single Family Residence
Listing Status Active
Purchase Type For Sale
Square Footage 1,140 sqft
Price per Sqft $179
Subdivision Ottawa
MLS Listing ID 2601428
Bedrooms 4
Full Baths 1
Year Built 1950
Annual Tax Amount $2,702
Lot Size 6,038 Sqft
Acres 0.1386134
Property Sub-Type Single Family Residence
Source hmls
Property Description
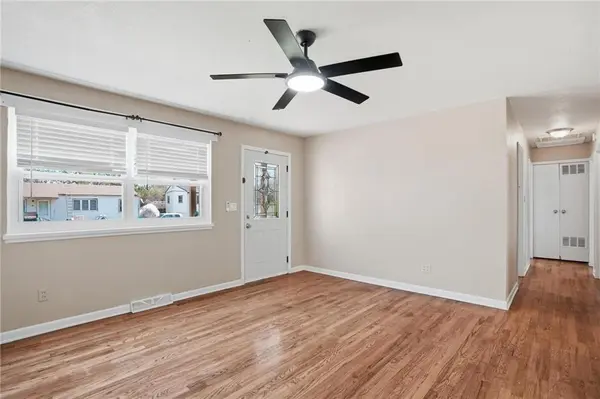
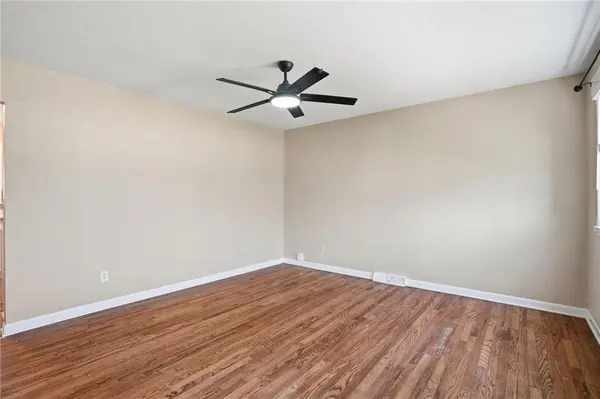
Charming and versatile 3-bedroom ranch with a 4th bedroom conversion offering extra space for guests, a home office, or hobby room! This home features beautiful hardwood floors in the main living areas and comfortable carpet in the bedrooms for added warmth and comfort.
The functional layout provides easy one-level living with spacious bedrooms, a bright living area, and flexible space to fit your needs. The converted garage adds valuable square footage for storage with complete with shelving, bike storage and and a large tool chest.
Whether you're looking for room to grow, work from home, or simply enjoy ranch-style convenience, just a short 10 minute walk to the Ottawa University Campus, this home is ready to welcome its next owner!
The functional layout provides easy one-level living with spacious bedrooms, a bright living area, and flexible space to fit your needs. The converted garage adds valuable square footage for storage with complete with shelving, bike storage and and a large tool chest.
Whether you're looking for room to grow, work from home, or simply enjoy ranch-style convenience, just a short 10 minute walk to the Ottawa University Campus, this home is ready to welcome its next owner!
Location
State KS
County Franklin
Rooms
Basement Crawl Space
Interior
Heating Natural Gas
Cooling Electric
Flooring Carpet, Wood
Fireplace N
Exterior
Parking Features false
Roof Type Composition
Building
Entry Level Ranch
Sewer Public Sewer
Water Public
Structure Type Vinyl Siding
Schools
School District Ottawa
Others
Ownership Private
Acceptable Financing Cash, Conventional, FHA, VA Loan
Listing Terms Cash, Conventional, FHA, VA Loan

Nearby Locations
GET MORE INFORMATION