


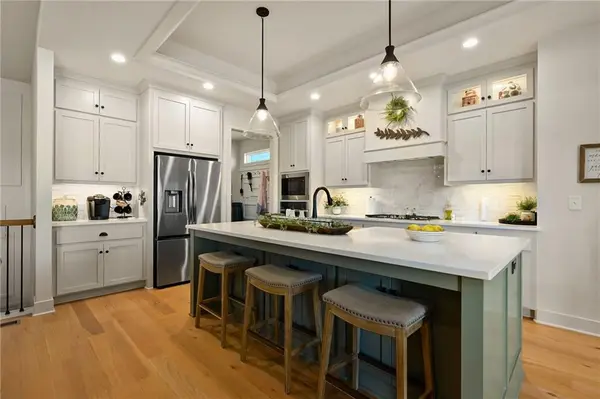

1814 Woodward CIR Raymore, MO 64083

UPDATED:
Key Details
Property Type Single Family Home
Sub Type Single Family Residence
Listing Status Active
Purchase Type For Sale
Square Footage 2,521 sqft
Price per Sqft $237
Subdivision Estates At Knoll Creek
MLS Listing ID 2616088
Style Traditional
Bedrooms 4
Full Baths 3
HOA Fees $400/ann
Year Built 2024
Annual Tax Amount $3,737
Lot Size 0.340 Acres
Acres 0.34
Lot Dimensions 90x166
Property Sub-Type Single Family Residence
Source hmls
Property Description
The main-level primary suite offers a private retreat with a spacious walk-in closet and beautifully appointed en-suite bath. A second bedroom and full bath on the main level provide the perfect flexibility for guests or a private home office. Thoughtful details continue throughout, including a built-in boot bench and transom window at the owner's entry.
The finished lower level is made for gathering, featuring an expansive family and recreation area, two additional bedrooms and a Jack-and-Jill bath. Additional unfinished space with an egress window provides abundant storage and the opportunity to add even more finished living space.
Outside, the covered patio extends the living space and overlooks the generous .34-acre lot, complete with an in-ground sprinkler system. A spacious 3-car garage provides plenty of room for vehicles, storage and more.
With the craftsmanship and finishes buyers expect from a custom home, combined with the convenience of being move-in ready, this is an opportunity to enjoy newer construction without starting from the ground up. Sophisticated, spacious and exceptionally well designed—1814 Woodward Circle is ready to impress.
Location
State MO
County Cass
Rooms
Other Rooms Breakfast Room, Entry, Family Room, Great Room, Main Floor BR, Main Floor Primary Bedroom, Office, Recreation Room
Basement Basement BR, Egress Window(s), Finished, Full, Sump Pump
Interior
Interior Features Ceiling Fan(s), Custom Cabinets, Kitchen Island, Painted Cabinets, Pantry, Vaulted Ceiling(s), Walk-In Closet(s)
Heating Natural Gas, Forced Air
Cooling Electric
Flooring Carpet, Tile, Wood
Fireplaces Number 1
Fireplaces Type Electric, Great Room
Equipment Back Flow Device
Fireplace Y
Appliance Cooktop, Dishwasher, Disposal, Exhaust Fan, Microwave, Built-In Oven, Gas Range, Stainless Steel Appliance(s)
Laundry Laundry Room, Main Level
Exterior
Parking Features true
Garage Spaces 3.0
Amenities Available Trail(s)
Roof Type Composition
Building
Lot Description City Limits, City Lot, Sprinkler-In Ground
Entry Level Ranch,Reverse 1.5 Story
Sewer Public Sewer
Water Public
Structure Type Stone Veneer,Stucco & Frame,Wood Siding
Schools
Elementary Schools Timber Creek
Middle Schools Raymore-Peculiar East
High Schools Raymore-Peculiar
School District Raymore-Peculiar
Others
HOA Fee Include Management
Ownership Other
Acceptable Financing Cash, Conventional, FHA, VA Loan
Listing Terms Cash, Conventional, FHA, VA Loan

Nearby Locations
GET MORE INFORMATION