


33
See all 33 photos
Listed by Kristina Fulk • L2 Realty, Inc.
$309,900
Est. payment /mo
3 Beds
2 Baths
1,518 SqFt
Active
617 Catalpa ST Independence, KS 67301
REQUEST A TOUR If you would like to see this home without being there in person, select the "Virtual Tour" option and your agent will contact you to discuss available opportunities.
In-PersonVirtual Tour

UPDATED:
Key Details
Property Type Single Family Home
Sub Type Single Family Residence
Listing Status Active
Purchase Type For Sale
Square Footage 1,518 sqft
Price per Sqft $204
MLS Listing ID 2616946
Bedrooms 3
Full Baths 2
Year Built 2025
Annual Tax Amount $3,500
Lot Size 10,124 Sqft
Acres 0.23241507
Property Sub-Type Single Family Residence
Source hmls
Property Description
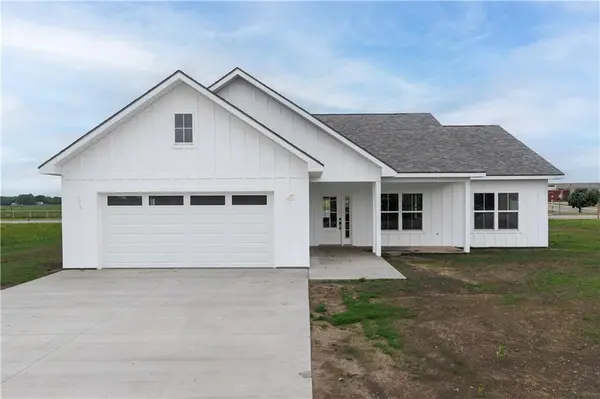
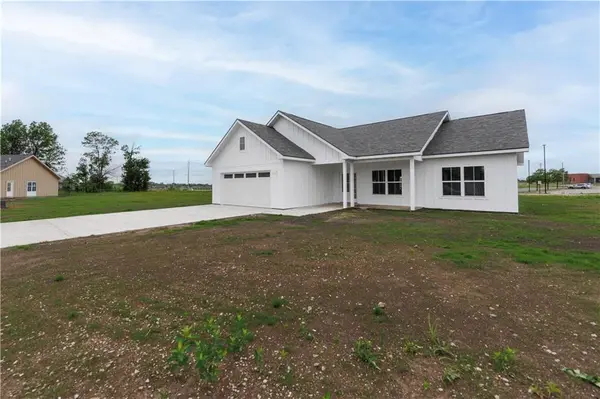
Welcome to 617 Catalpa in Independence's desirable Jefferson Subdivision! This brand-new construction home offers 3 bedrooms, 2 bathrooms, and 1,568 square feet of thoughtfully designed living space. Located near the end of a quiet cul-de-sac and directly across from Jefferson Elementary, this property combines everyday convenience with the peace of a tucked-away neighborhood setting.
Inside, this highly desirable floor plan features a spacious open-concept design that brings the living room, dining area, and kitchen together into one seamless gathering space—ideal for entertaining or simply keeping everyone connected during day-to-day life. The kitchen offers modern finishes, quality cabinetry, ample counter space, and includes a dishwasher, all while overlooking the main living area for both function and style.
The split-bedroom layout provides excellent privacy, with the primary suite situated separately from the additional bedrooms. The primary bedroom serves as a comfortable retreat with its own private bath and generous closet space, while bedrooms two and three are positioned on the opposite side of the home with a shared full bathroom nearby—perfect for children, guests, or office use. A conveniently placed laundry area and attached garage add to the home's practical appeal.
Outside, you'll enjoy backyard space, easy access to parks and schools, and a short golf cart ride to the Independence Country Club and golf course. Expected completion is the end of May, and the home includes a one-year builder warranty, making this a fantastic opportunity to own low-maintenance new construction in one of Independence's newest developments.
Inside, this highly desirable floor plan features a spacious open-concept design that brings the living room, dining area, and kitchen together into one seamless gathering space—ideal for entertaining or simply keeping everyone connected during day-to-day life. The kitchen offers modern finishes, quality cabinetry, ample counter space, and includes a dishwasher, all while overlooking the main living area for both function and style.
The split-bedroom layout provides excellent privacy, with the primary suite situated separately from the additional bedrooms. The primary bedroom serves as a comfortable retreat with its own private bath and generous closet space, while bedrooms two and three are positioned on the opposite side of the home with a shared full bathroom nearby—perfect for children, guests, or office use. A conveniently placed laundry area and attached garage add to the home's practical appeal.
Outside, you'll enjoy backyard space, easy access to parks and schools, and a short golf cart ride to the Independence Country Club and golf course. Expected completion is the end of May, and the home includes a one-year builder warranty, making this a fantastic opportunity to own low-maintenance new construction in one of Independence's newest developments.
Location
State KS
County Montgomery
Rooms
Basement Slab
Interior
Heating Natural Gas
Cooling Electric
Fireplace N
Exterior
Parking Features true
Garage Spaces 2.0
Roof Type Composition
Building
Entry Level Ranch
Sewer Public Sewer
Water Public
Structure Type Frame,Wood Siding
Schools
School District Independence
Others
Ownership Local Government
Acceptable Financing Cash, Conventional, FHA, USDA Loan, VA Loan
Listing Terms Cash, Conventional, FHA, USDA Loan, VA Loan

Nearby Locations
GET MORE INFORMATION