

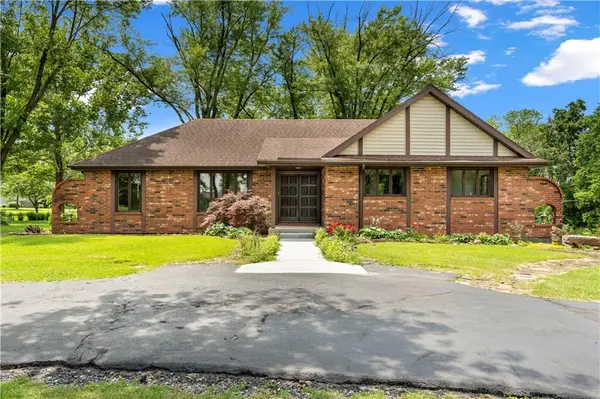

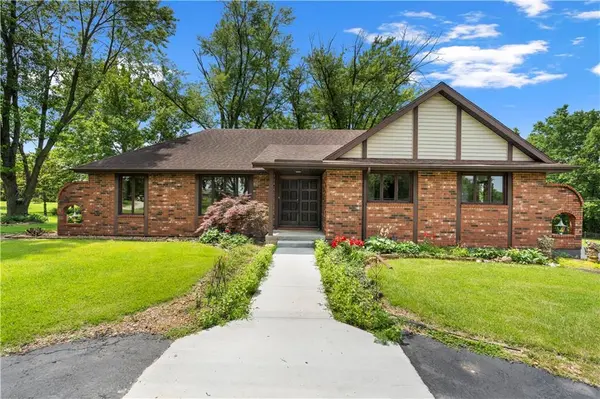
15096 E Quail RD Nevada, MO 64772

UPDATED:
Key Details
Property Type Single Family Home
Sub Type Single Family Residence
Listing Status Active
Purchase Type For Sale
Square Footage 2,525 sqft
Price per Sqft $128
MLS Listing ID 2623632
Bedrooms 3
Full Baths 2
Year Built 1976
Annual Tax Amount $1,373
Lot Size 2.000 Acres
Acres 2.0
Property Sub-Type Single Family Residence
Source hmls
Property Description
Inside, recent updates include new LVP flooring throughout the main living areas, new carpet in all three main-level bedrooms, a completely renovated kitchen, and a fully renovated guest bathroom. The main level features three bedrooms, two full baths, a spacious living room, and a vaulted hearth room with warm wood detailing and a floor-to-ceiling brick fireplace. The primary bedroom offers a private ensuite bath with walk-in shower and walk-in closet.
The lower level features new tile flooring, a spacious recreation room, non-conforming fourth bedroom, climate-controlled storage room, additional unfinished space, and access to the two-car basement garage.
A backyard patio sits just off the kitchen, while the 2.0± usable acres provide plenty of room to enjoy the outdoors. The 36x38 Morton building features concrete floors, electricity, and an overhead door, offering excellent space for a workshop, equipment, vehicles, hobbies, or storage.
With paved road access, this property offers country living just minutes from Nevada's city golf course, Nevada Country Club, Nevada Regional Medical Center, shopping, dining, and downtown.
Location
State MO
County Vernon
Rooms
Other Rooms Fam Rm Main Level, Formal Living Room, Main Floor Primary Bedroom, Recreation Room
Basement Basement BR, Finished, Garage Entrance, Partial
Interior
Interior Features Ceiling Fan(s), Vaulted Ceiling(s), Walk-In Closet(s)
Heating Electric
Cooling Electric
Flooring Carpet, Luxury Vinyl, Tile
Fireplaces Number 2
Fireplaces Type Family Room, Recreation Room
Fireplace Y
Appliance Dishwasher, Refrigerator
Laundry Lower Level
Exterior
Parking Features true
Garage Spaces 2.0
Roof Type Composition
Building
Lot Description Acreage, Many Trees
Entry Level Raised Ranch
Sewer Septic Tank
Water PWS Dist
Structure Type Brick Veneer,Frame,Vinyl Siding
Schools
School District Nevada
Others
Ownership Private
Acceptable Financing Cash, Conventional, FHA, VA Loan
Listing Terms Cash, Conventional, FHA, VA Loan
Special Listing Condition Deed Restrictions
Virtual Tour https://my.matterport.com/show/?m=BrWdw9YyvpX

Nearby Locations
GET MORE INFORMATION