

For more information regarding the value of a property, please contact us for a free consultation.
10308 Wenonga LN Leawood, KS 66206
Want to know what your home might be worth? Contact us for a FREE valuation!

Our team is ready to help you sell your home for the highest possible price ASAP
Key Details
Sold Price $850,000
Property Type Single Family Home
Sub Type Single Family Residence
Listing Status Sold
Purchase Type For Sale
Square Footage 2,784 sqft
Price per Sqft $305
Subdivision Leawood Estates
MLS Listing ID 2626443
Sold Date 11/05/26
Style Contemporary
Bedrooms 4
Full Baths 2
Half Baths 1
HOA Fees $35/ann
Year Built 2016
Annual Tax Amount $9,753
Lot Size 0.340 Acres
Acres 0.34001377
Property Sub-Type Single Family Residence
Source hmls
Property Description
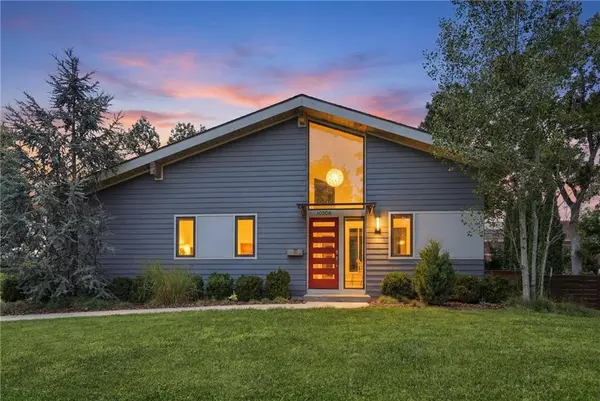
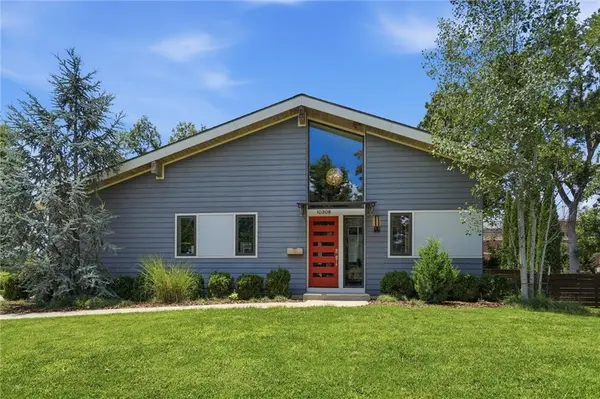
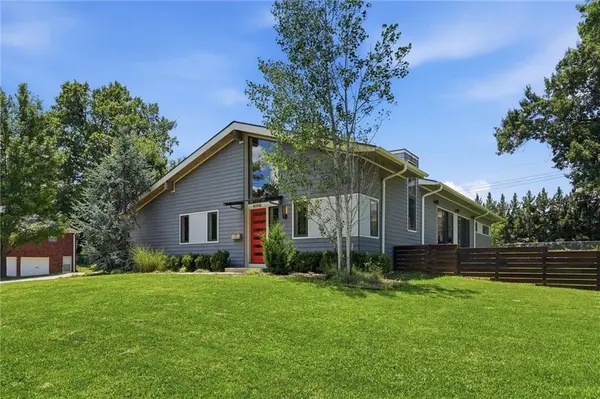
Architecturally stunning & truly one of a kind, this home exudes thoughtful design & striking architectural elements that must be experienced in person. Built in 2016 by Centric, the owners carefully prioritized flow, natural light, & energy efficiency throughout every aspect of the home. Upon entering, you're greeted by angular window designs that capture natural light & draw it through the home's central corridor. Rough-cut barn wood accents, sourced from a family farm, add warmth & character! The entry features custom built-ins, powder room, & a fun spiral staircase leading to a loft! The kitchen is both sleek and functional, showcasing a wall of flat-panel cabinetry, all-electric design & premium finishes. There is a charming dining area with built-in shelving. The living room is simply spectacular, surrounded by walls of glass that blur the line between indoors & outdoors. Just beyond, the primary suite includes a spacious walk-in closet with plumbing hookups for laundry while the spa-inspired bathroom offers a glass-enclosed shower, dual vanities, & beautiful tile-work. A stunning gallery-style hallway leads to 3 additional spacious bedrooms & a 2nd bathroom. The hallway itself feels like an art installation, creating a memorable transition through the home! The basement has a partial finish of a 5th bedroom & plumbed for a bathroom. An unfinished rec area offers the opportunity to add more square footage! Step outside & see one of the most impressive features—an amazing private patio with views from multiple sides of the home, gas fire pit, and plenty of room to relax or entertain. Fenced in yard! Efficiency & sustainability were top priorities in the home's construction. Premium features include Andersen windows, Hardie board siding, Spray foam insulation, Geothermal HVAC, Solar-ready infrastructure, a Whole-house fresh air ventilation system, & programmable remote-controlled ceiling fans that integrate with the HVAC. Stunning-Come experience for yourself!
Location
State KS
County Johnson
Rooms
Basement Basement BR, Concrete, Partial, Stubbed for Bath
Interior
Interior Features Ceiling Fan(s), Vaulted Ceiling(s)
Heating Heat Pump, Other
Cooling Electric
Flooring Tile, Wood
Fireplace N
Appliance Cooktop, Dishwasher, Disposal, Microwave, Electric Range, Stainless Steel Appliance(s)
Laundry In Basement, Main Level
Exterior
Parking Features true
Garage Spaces 2.0
Fence Metal, Wood
Roof Type Composition,Other
Building
Lot Description City Lot, Level
Entry Level Ranch,Reverse 1.5 Story
Sewer Public Sewer
Water Public
Structure Type Concrete,Other
Schools
Elementary Schools Brookwood
Middle Schools Indian Woods
High Schools Sm South
School District Shawnee Mission
Others
HOA Fee Include Trash
Ownership Private
Acceptable Financing Cash, Conventional, VA Loan
Listing Terms Cash, Conventional, VA Loan
Read Less

Nearby Locations
GET MORE INFORMATION