

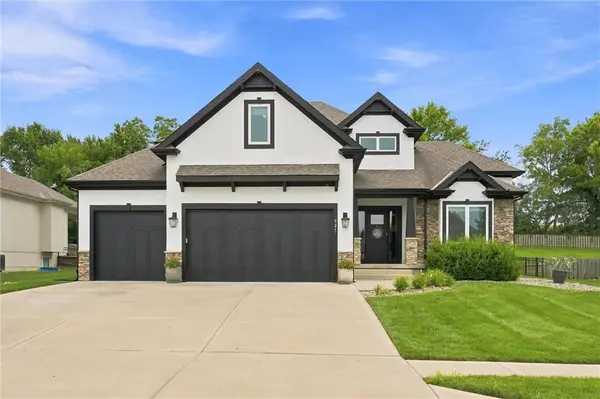
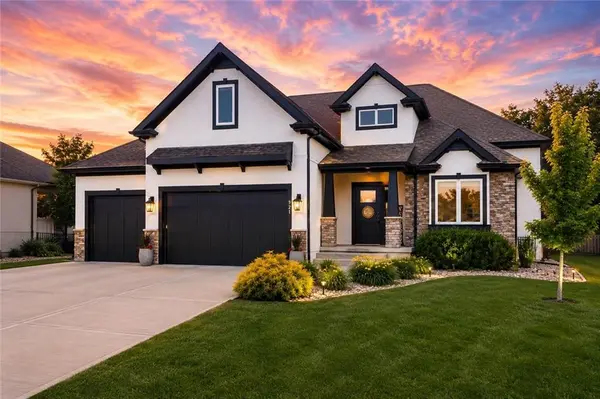
921 Foxglove LN, Kearney, MO 64060
55
See all 55 photos
Listed by Lauren Miller • Real Broker, LLC-MO
$800,000
Est. payment /mo
Save
6 Beds
5 Baths
4,470 SqFt
Coming Soon

921 Foxglove LN Kearney, MO 64060

Save
REQUEST A TOUR If you would like to see this home without being there in person, select the "Virtual Tour" option and your agent will contact you to discuss available opportunities.
In-PersonVirtual Tour

UPDATED:

Key Details

Property Type Single Family Home

Sub Type Single Family Residence

Listing Status Coming Soon

Purchase Type For Sale

Square Footage 4,470 sqft

Price per Sqft $178

Subdivision Dovecott

MLS Listing ID 2629422

Style Traditional

Bedrooms 6

Full Baths 4

Half Baths 1

HOA Fees $130/ann

Year Built 2019

Annual Tax Amount $7,987

Lot Size 0.285 Acres

Acres 0.28466484

Property Sub-Type Single Family Residence

Source hmls

Property Description

Owner/Agent. Welcome to this stunning 6-bedroom, 4.5-bath home in the desirable Dovecott subdivision! Built in 2019, this beautifully designed 1.5-story home offers over 4,400 finished square feet with plenty of space for everyday living and ideal for entertaining. The main level features high soaring ceilings and expansive windows offering plenty of natural light. Located on this level is a great room w/gas fireplace, dedicated office, large eat in kitchen, and a convenient main-floor primary suite. Kitchen features large island with quartz countertops, huge walk in pantry, gas stove, and walks out to the covered patio and scenic backyard oasis. Half bath for guests is conveniently located off this area, as well. Primary ensuite features extra large walkthrough shower, soaker tub, dual vanities, and two large walk in closets. You will have all the space you need! Main floor laundry located off the garage with drop zone for added convenience. Bonus- laundry chute from one of the upstairs bathrooms and laundry pass through from primary suite! Upstairs, you'll find 4 additional bedrooms, 2 full bathrooms, and flexible loft/living area. All bedrooms have large walk in closets. Additional large storage closet is located in the loft space, as well. You will never lack for storage space in this home! Full basement includes extra large finished living room area, bedroom, full bathroom, as well as, extra large unfinished storage area and multiple storage closets. Step outside and enjoy your own private backyard retreat featuring a heated saltwater in-ground pool and a turf area, creating the perfect low-maintenance space for relaxing, entertaining, and enjoying time with family and friends.

With 6 bedrooms, 4 full baths, 1 half bath, a 3-car attached garage, and a thoughtfully designed floor plan, this impressive home offers the space, comfort, and amenities today's buyers are looking for.

Don't miss your opportunity to make this exceptional Dovecott home yours!

Location

State MO

County Clay

Rooms

Other Rooms Balcony/Loft, Breakfast Room, Entry, Great Room, Main Floor Primary Bedroom

Basement Finished, Full

Interior

Interior Features Custom Cabinets, Kitchen Island, Pantry, Vaulted Ceiling(s), Walk-In Closet(s)

Heating Forced Air

Cooling Electric, Heat Pump

Flooring Carpet, Wood

Fireplaces Number 1

Fireplaces Type Gas, Great Room

Fireplace Y

Laundry Laundry Room, Main Level

Exterior

Parking Features true

Garage Spaces 3.0

Fence Metal

Pool In Ground

Amenities Available Other

Roof Type Composition

Building

Lot Description City Lot

Entry Level 1.5 Stories

Sewer Public Sewer

Water Public

Structure Type Stone Veneer,Stucco

Schools

Elementary Schools Southview

Middle Schools Kearney

High Schools Kearney

School District Kearney

Others

HOA Fee Include No Amenities

Ownership Private

Acceptable Financing Cash, Conventional, FHA, USDA Loan, VA Loan

Listing Terms Cash, Conventional, FHA, USDA Loan, VA Loan


Heartland MLS KS / Southeast Kansas AOR

Nearby Locations

GET MORE INFORMATION

Kate Johnson

Kate Johnson

Agent License ID: 00233757

+1(913) 271-5801

Name
Phone*
Message

Go tour this home

921 Foxglove LN