


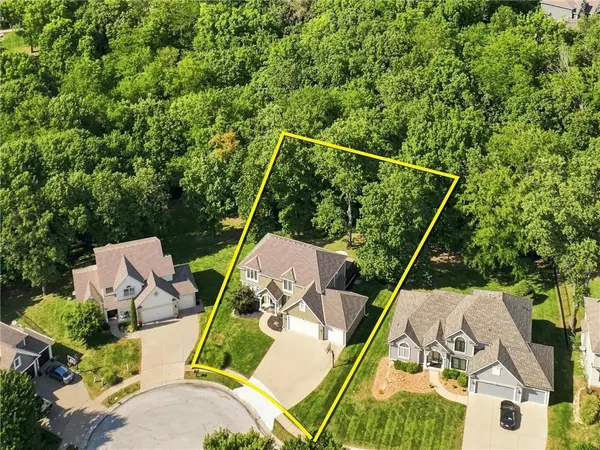

14440 NW 64th TER Parkville, MO 64152

UPDATED:
Key Details
Property Type Single Family Home
Sub Type Single Family Residence
Listing Status Active
Purchase Type For Sale
Square Footage 3,893 sqft
Price per Sqft $153
Subdivision Thousand Oaks
MLS Listing ID 2629426
Style Traditional
Bedrooms 4
Full Baths 3
Half Baths 2
HOA Fees $985/ann
Year Built 2003
Annual Tax Amount $7,472
Lot Size 0.370 Acres
Acres 0.37
Property Sub-Type Single Family Residence
Source hmls
Property Description
The spacious primary suite provides a relaxing retreat with a generous bedroom, private bath and excellent closet space. Additional bedrooms offer flexibility for family, guests, a home office or whatever your lifestyle requires. Downstairs, the finished walkout level adds substantial living space with a recreation area, wet bar and plenty of room for entertaining, movie nights, a home gym or a second living area. Step outside and enjoy the private setting, where the wooded greenspace behind the home creates a peaceful backdrop you simply don't get with every neighborhood property.
Add in a three-car garage, five total bathrooms, abundant storage and nearly 3,900 square feet of finished living space, and this home delivers an incredible amount of house for the price. If you're looking for a home that gives you more space, more flexibility and more value while still offering privacy and a beautiful setting, this one deserves a closer look.
Location
State MO
County Platte
Rooms
Other Rooms Entry, Fam Rm Main Level, Media Room, Recreation Room
Basement Finished, Full, Walk-Out Access
Interior
Interior Features Kitchen Island, Pantry, Vaulted Ceiling(s), Walk-In Closet(s), Wet Bar
Heating Heatpump/Gas
Cooling Electric
Flooring Carpet, Ceramic Floor, Wood
Fireplaces Number 1
Fireplaces Type Family Room
Fireplace Y
Appliance Dishwasher, Disposal, Dryer, Microwave, Refrigerator, Gas Range, Stainless Steel Appliance(s), Washer
Laundry Laundry Room, Main Level
Exterior
Parking Features true
Garage Spaces 3.0
Amenities Available Clubhouse, Other, Party Room, Play Area, Pool, Trail(s)
Roof Type Composition
Building
Lot Description Cul-De-Sac, Many Trees
Entry Level 2 Stories
Sewer Public Sewer
Water Public
Structure Type Frame,Stucco
Schools
Elementary Schools Union Chapel
Middle Schools Walden
High Schools Park Hill South
School District Park Hill
Others
HOA Fee Include Other
Ownership Private
Acceptable Financing Cash, Conventional, FHA, VA Loan
Listing Terms Cash, Conventional, FHA, VA Loan

Nearby Locations
GET MORE INFORMATION