

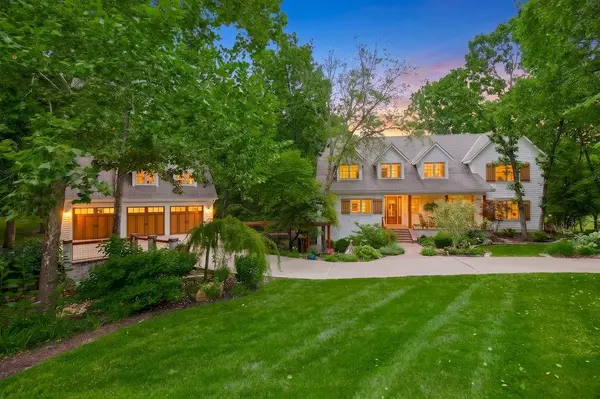


6215 ARAPAHOE ST Shawnee, KS 66226

UPDATED:
Key Details
Property Type Single Family Home
Sub Type Single Family Residence
Listing Status Active Under Contract
Purchase Type For Sale
Square Footage 5,327 sqft
Price per Sqft $243
Subdivision Sylvan Creek Estates
MLS Listing ID 2630207
Style Traditional
Bedrooms 5
Full Baths 4
Half Baths 1
Year Built 1995
Annual Tax Amount $13,595
Lot Size 3.310 Acres
Acres 3.31
Property Sub-Type Single Family Residence
Source hmls
Property Description
Storybook curb appeal welcomes you with a picturesque drive, professionally designed landscaping, flowering gardens, mature shade trees, and landscape lighting that showcases the property after sunset. Historic brick salvaged from the original Kansas City Stockyards creates a timeless entrance, while a sprinkler system services a portion of the lawn.
The stunning remodeled kitchen is the heart of the home, featuring panoramic views, a 6-burner gas range, built-in refrigerators, walk-in pantry, ice maker, beverage station, and premium finishes designed for everyday living and entertaining. Main level laundry conveniently located off kitchen inclues sink and abundant cabinetry with space for a small freezer.
Every bedroom includes direct access to a bath and walk-in closet. The main level luxurious primary suite features three closets and a spa-inspired bath with a freestanding soaking tub and dual vanities. Additional highlights include a library area, vaulted dining room ceiling, gorgeous wood beams and a charming vintage phone booth.
The walkout lower level is made for entertaining with a spacious bar, gathering room, flex space room, storm shelter, and abundant storage. Above the garage, a large unfinished attic offers endless possibilities for future living space, while one garage bay provides drive-through backyard access and an EV charging outlet.
Home features siding with a custom German Schmear finish, patio, cedar railings, hardwood floors, fresh interior paint, newer HVAC systems, gutters with gutter guards, and a Timberline 50-year roof (2017).
Don't miss the opportunity to make this exceptional home yours.
Location
State KS
County Johnson
Rooms
Other Rooms Balcony/Loft, Breakfast Room, Family Room, Great Room, Library, Main Floor Primary Bedroom, Media Room, Mud Room, Office
Basement Basement BR, Finished, Full, Walk-Out Access
Interior
Interior Features Cedar Closet, Ceiling Fan(s), Custom Cabinets, Kitchen Island, Pantry, Walk-In Closet(s), Wet Bar
Heating Natural Gas, Zoned
Cooling Multi Units, Electric
Flooring Carpet, Wood
Fireplaces Number 2
Fireplaces Type Gas Starter, Great Room, Insert
Equipment Back Flow Device
Fireplace Y
Appliance Dishwasher, Disposal, Humidifier, Microwave, Refrigerator, Gas Range
Laundry Laundry Room, Off The Kitchen
Exterior
Parking Features true
Garage Spaces 3.0
Roof Type Composition
Building
Lot Description Acreage, Sprinkler-In Ground, Stream(s), Many Trees
Entry Level 1.5 Stories
Sewer Septic Tank
Water City/Public - Verify
Structure Type Brick Veneer,Frame,Lap Siding
Schools
Elementary Schools Belmont
Middle Schools Mill Creek
High Schools De Soto
School District De Soto
Others
Ownership Private

Nearby Locations
GET MORE INFORMATION