

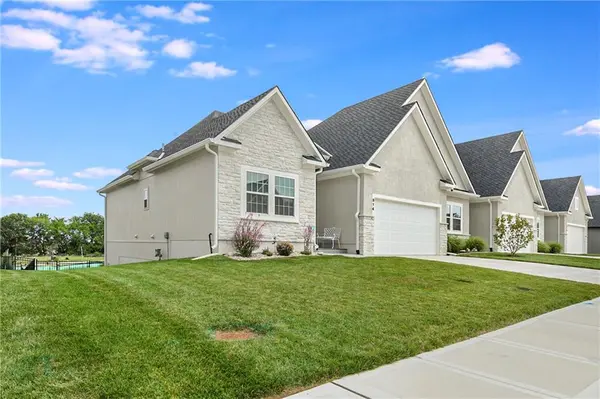


814 NE Algonquin ST #A Lee's Summit, MO 64064

UPDATED:
Key Details
Property Type Multi-Family, Townhouse
Sub Type Townhouse
Listing Status Active
Purchase Type For Sale
Square Footage 2,316 sqft
Price per Sqft $215
Subdivision Lakewood- Chapel Ridge Woods
MLS Listing ID 2630732
Style Traditional
Bedrooms 3
Full Baths 3
Year Built 2024
Annual Tax Amount $4,865
Lot Size 0.411 Acres
Acres 0.41124886
Property Sub-Type Townhouse
Source hmls
Property Description
Designer Finishes include Upgraded lighting fixtures, custom window blinds, designer accent walls, and zero-entry accessibility features throughout. Lower-Level / Flexible Space with a full walkout to a private patio. Fully finished lower level offers a large secondary living area, additional bedroom, full bath, and plenty of unfinished storage space.
Outdoor Living at Its Best: Step out to a covered, screened-in patio overlooking a professionally landscaped yard—perfect for morning coffee or evening entertaining without the yard work.
Smart & Energy Efficient equipped with a smart thermostat, security system, ring doorbell, high-efficiency HVAC and water heater. Immaculately maintained and better than new, this turn-key villa offers the perfect blend of modern sophistication, high-end comfort, and lock-and-leave convenience.
Location
State MO
County Jackson
Rooms
Other Rooms Breakfast Room, Fam Rm Main Level, Main Floor Primary Bedroom
Basement Basement BR, Egress Window(s), Finished, Full, Walk-Out Access
Interior
Interior Features Ceiling Fan(s), Custom Cabinets, Kitchen Island, Stained Cabinets, Walk-In Closet(s)
Heating Forced Air, Natural Gas
Cooling Electric
Flooring Carpet, Tile, Wood
Fireplaces Type Gas, Living Room
Equipment Back Flow Device
Fireplace Y
Appliance Dishwasher, Disposal, Exhaust Fan, Microwave, Electric Range
Laundry Laundry Room, Main Level
Exterior
Parking Features true
Garage Spaces 2.0
Amenities Available Boat Dock, Clubhouse, Community Center, Exercise Room, Golf Course, Party Room, Play Area, Putting Green, Pool, Tennis Court(s)
Roof Type Composition
Building
Lot Description City Lot, Sprinkler-In Ground
Entry Level Ranch
Sewer Public Sewer
Water Public
Structure Type Frame,Stone Veneer
Schools
School District Blue Springs
Others
HOA Fee Include Building Maint,Lawn Service,Management,Snow Removal,Trash
Ownership Private
Acceptable Financing Cash, Conventional, VA Loan
Listing Terms Cash, Conventional, VA Loan

Nearby Locations
GET MORE INFORMATION