

6925 NE 102nd ST, Kansas City, MO 64156
19
See all 19 photos
Listed by Angie Stephenson • RE/MAX Innovations
$648,680
Est. payment /mo
Save
5 Beds
4 Baths
3,256 SqFt
Pending

6925 NE 102nd ST Kansas City, MO 64156

Save
REQUEST A TOUR If you would like to see this home without being there in person, select the "Virtual Tour" option and your agent will contact you to discuss available opportunities.
In-PersonVirtual Tour

UPDATED:

Key Details

Property Type Single Family Home

Sub Type Single Family Residence

Listing Status Pending

Purchase Type For Sale

Square Footage 3,256 sqft

Price per Sqft $199

Subdivision Sara'S Meadow

MLS Listing ID 2631344

Style Traditional

Bedrooms 5

Full Baths 3

Half Baths 1

HOA Fees $450/ann

Year Built 2026

Lot Size 9,583 Sqft

Acres 0.22

Property Sub-Type Single Family Residence

Source hmls

Property Description

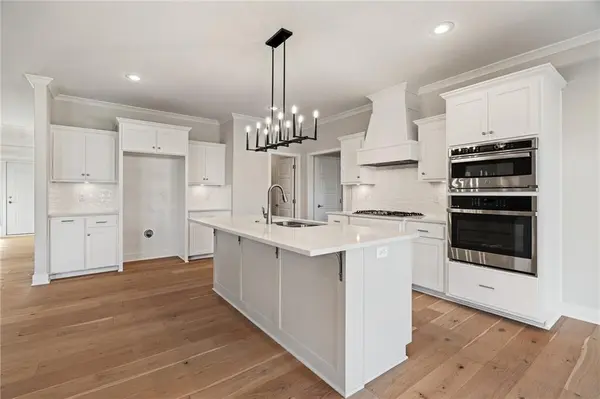
Welcome to a new community where modern design meets a warm, timeless feel. Introducing "The Bentley" by Hoffmann Custom Homes, an exclusive 1.5 Story plan offering 5 bedrooms, 3.5 baths, and a dedicated main-level home office, perfect for today's lifestyle. Step inside and you'll immediately feel the difference, thoughtful craftsmanship, refined finishes, & a layout designed to make everyday living feel effortless. The main level features gorgeous lengineered hardwood floors and a stunning kitchen built for gathering, with a large island, modern lighting, brushed nickel hardware, a gas cooktop and wall oven, and creamy white enameled cabinetry that keeps the space bright and timeless. The great room is spacious and inviting, anchored by a striking stone fireplace that adds warmth and personality without overpowering the room, the perfect place host friends and family. Your main-level owner's suite is a true retreat with spa-like comfort, featuring a freestanding soaker tub, double vanities, a tiled shower, and a generous walk-in closet. Upstairs, you'll find room for everyone with four additional bedrooms, all with walk-in closets, plus a cozy loft space ideal for a second living area, playroom, or homework zone. And yes,you get the bonus everyone loves: a second upstairs laundry for convenience. The unfinished walk-out basement is already plumbed for a future bathroom, giving you the opportunity to expand and customize as your needs grow. Built with long-term comfort and efficiency in mind, this home includes 2x6 exterior wall construction, is prewired for solar, 9 ft basement walls, EV charging receptacle, energy-saving upgrades, and comes with a 10-year structural warranty for peace of mind. All of this is tucked inside the Staley High School attendance area, just minutes from city conveniences — yet still offering that “quiet country feel” everyone wants. Come experience "The Bentley" in Sara's Meadow, Hoffmann's craftsmanship shines in every detail!

Location

State MO

County Clay

Rooms

Basement Full, Inside Entrance, Stubbed for Bath, Walk-Out Access

Interior

Interior Features Ceiling Fan(s), Kitchen Island, Painted Cabinets, Pantry, Vaulted Ceiling(s), Walk-In Closet(s)

Heating Forced Air

Cooling Electric

Flooring Carpet, Tile, Wood

Fireplaces Number 1

Fireplaces Type Electric, Living Room, Masonry

Fireplace Y

Appliance Cooktop, Dishwasher, Disposal, Exhaust Fan, Humidifier, Microwave, Built-In Oven, Stainless Steel Appliance(s)

Laundry Bedroom Level, Main Level

Exterior

Parking Features true

Garage Spaces 3.0

Amenities Available Pool

Roof Type Composition

Building

Lot Description Adjoin Greenspace, City Limits, Sprinkler-In Ground

Entry Level 1.5 Stories

Sewer Public Sewer

Water Public

Structure Type Frame,Stone Trim

Schools

Elementary Schools Rising Hill

Middle Schools New Mark

High Schools Staley High School

School District North Kansas City

Others

Ownership Private

Acceptable Financing Cash, Conventional, FHA, VA Loan

Listing Terms Cash, Conventional, FHA, VA Loan


Heartland MLS KS / Southeast Kansas AOR

Nearby Locations

GET MORE INFORMATION

Kate Johnson

Kate Johnson

Agent License ID: 00233757

+1(913) 271-5801

Name
Phone*
Message

Go tour this home

6925 NE 102nd ST