


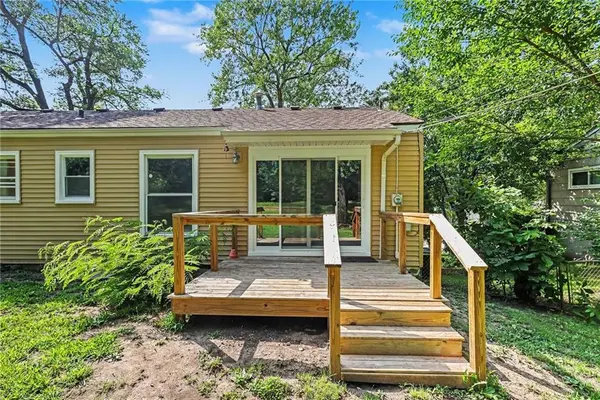

9939 Harrison ST Kansas City, MO 64131

UPDATED:
Key Details
Property Type Single Family Home
Sub Type Single Family Residence
Listing Status Active Under Contract
Purchase Type For Sale
Square Footage 1,280 sqft
Price per Sqft $179
Subdivision Springhaven Homes
MLS Listing ID 2631670
Style Other
Bedrooms 3
Full Baths 1
Half Baths 1
Annual Tax Amount $2,274
Lot Size 8,712 Sqft
Acres 0.2
Lot Dimensions 70x120
Property Sub-Type Single Family Residence
Source hmls
Property Description
Inside, hardwood floors run through the main level, and the updated kitchen pairs white cabinetry with built-in shelving and sliding glass doors that open straight to the yard. Three bedrooms, a full bath and a convenient half bath, and a bright, functional layout.
The finished walk-out lower level adds flexible square footage — family room, office, guest space, or workout room — and connects to a two-car front-entry garage with its own side-entry door. Big lawn, mature trees, metal fence.
Minutes to Ward Parkway Center, Leawood Park & Pool, and I-435. Center School District. Ask about the 0%-down program with below-market rates available on this home — qualified buyers can own here for close to what they are paying in rent.
Location
State MO
County Jackson
Rooms
Basement Finished, Inside Entrance, Walk-Out Access, Walk-Up Access
Interior
Interior Features Ceiling Fan(s), Pantry
Heating Forced Air
Cooling Electric
Flooring Carpet, Wood
Fireplace N
Appliance Dryer, Refrigerator, Electric Range, Washer
Laundry In Basement
Exterior
Parking Features true
Garage Spaces 2.0
Fence Metal
Roof Type Composition
Building
Entry Level 2 Stories,Raised Ranch
Sewer Public Sewer
Water Public
Structure Type Brick Trim,Vinyl Siding
Schools
Elementary Schools Indian Creek
High Schools Center
School District Center
Others
Ownership Private
Acceptable Financing Cash, Conventional, FHA, VA Loan
Listing Terms Cash, Conventional, FHA, VA Loan

Nearby Locations
GET MORE INFORMATION