

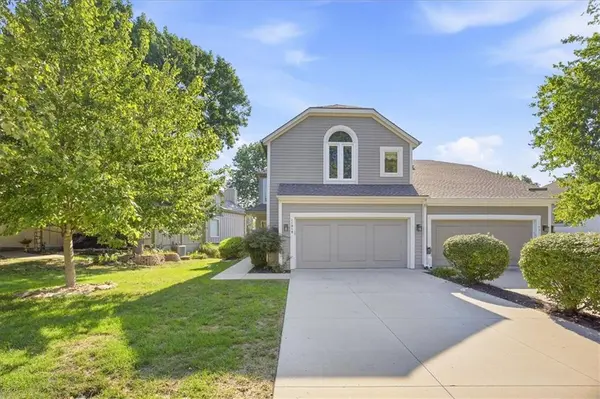

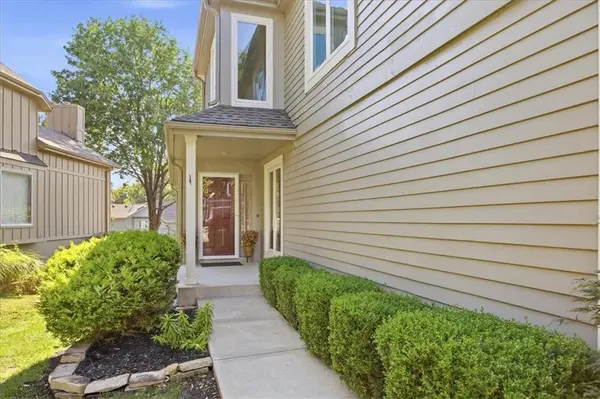
11919 Mackey ST Overland Park, KS 66213

UPDATED:
Key Details
Property Type Single Family Home
Sub Type Half Duplex
Listing Status Pending
Purchase Type For Sale
Square Footage 2,424 sqft
Price per Sqft $164
Subdivision Sumarlee Estates
MLS Listing ID 2631744
Style Traditional
Bedrooms 3
Full Baths 3
Half Baths 1
HOA Fees $86/mo
Year Built 1986
Annual Tax Amount $4,271
Lot Size 5,582 Sqft
Acres 0.12814508
Property Sub-Type Half Duplex
Source hmls
Property Description
Step inside to a light-filled main level with soaring ceilings and a spacious living room, perfect for everyday living or entertaining. Separate formal and casual dining areas give you flexibility for holidays and weeknight dinners alike. The kitchen shines with granite countertops, painted cabinetry, tile flooring, and updated appliances, while a main-floor half bath and laundry room keep daily life simple.
Upstairs, carpeted flooring leads to a comfortable primary suite with separate closets and an en-suite bath featuring a jet tub, walk-in shower, double vanity, and tile flooring. Two additional bedrooms share a full guest bath.
Downstairs, the true showstopper is a finished walk-out basement with a sliding glass door that opens directly onto the rear concrete patio, blurring the line between indoor and outdoor living. Use it as a rec room, home theater, home office, gym, or guest space, with a full bathroom on this level for total convenience. The walk-out design provides natural daylight and easy outdoor access, unlike a typical dark basement.
Outside, unwind on the main-level wood deck or basement-level patio overlooking a green backyard framed by white vinyl fencing, with morning sun and evening shade. A new roof installed in 2023 adds peace of mind, and nearby trails and a park.
Additional features include an included whole-home water softener and Vivint smart security system, a two-car garage, a spacious driveway, and quick access to highways, shopping, and restaurants.
HOA dues are currently $86 per month and cover lawn care, snow removal, trash pickup, leaf removal, and bush trimming.
Location
State KS
County Johnson
Rooms
Other Rooms Breakfast Room, Great Room, Recreation Room
Basement Finished, Walk-Out Access
Interior
Interior Features Ceiling Fan(s), Painted Cabinets, Walk-In Closet(s)
Heating Forced Air, Other
Cooling Electric
Flooring Carpet, Tile
Fireplaces Number 2
Fireplaces Type Basement, Great Room
Fireplace Y
Appliance Dishwasher, Disposal, Dryer, Microwave, Refrigerator, Electric Range, Washer, Water Softener
Laundry Main Level
Exterior
Parking Features true
Garage Spaces 2.0
Roof Type Composition
Building
Lot Description City Limits, Sprinkler-In Ground
Entry Level 2 Stories
Sewer Public Sewer
Water Public
Structure Type Frame,Wood Siding
Schools
Elementary Schools Valley Park
Middle Schools Overland Trail
High Schools Blue Valley North
School District Blue Valley
Others
HOA Fee Include Lawn Service,Snow Removal,Trash
Ownership Private
Acceptable Financing Cash, Conventional, FHA, VA Loan
Listing Terms Cash, Conventional, FHA, VA Loan

Nearby Locations
GET MORE INFORMATION