

22192 W 116th TER, Olathe, KS 66061
52
See all 52 photos
Listed by Jonell Cvetkovic • Inspired Realty of KC, LLC
$625,410
Est. payment /mo
Save
4 Beds
3 Baths
2,687 SqFt
Active

22192 W 116th TER Olathe, KS 66061

Save
REQUEST A TOUR If you would like to see this home without being there in person, select the "Virtual Tour" option and your agent will contact you to discuss available opportunities.
In-PersonVirtual Tour

UPDATED:

Key Details

Property Type Single Family Home

Sub Type Villa

Listing Status Active

Purchase Type For Sale

Square Footage 2,687 sqft

Price per Sqft $232

Subdivision Canyon Ranch Villas

MLS Listing ID 2626226

Style Traditional

Bedrooms 4

Full Baths 3

HOA Fees $195/mo

Year Built 2026

Annual Tax Amount $8,219

Lot Size 0.339 Acres

Acres 0.33902663

Property Sub-Type Villa

Source hmls

Property Description

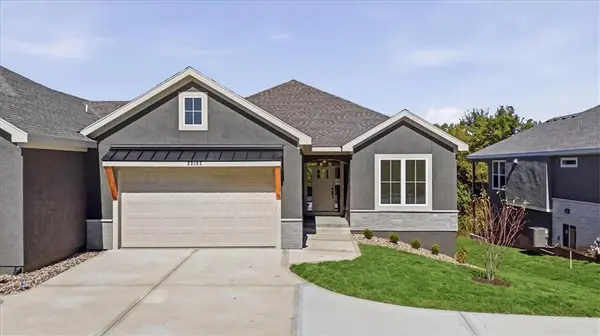
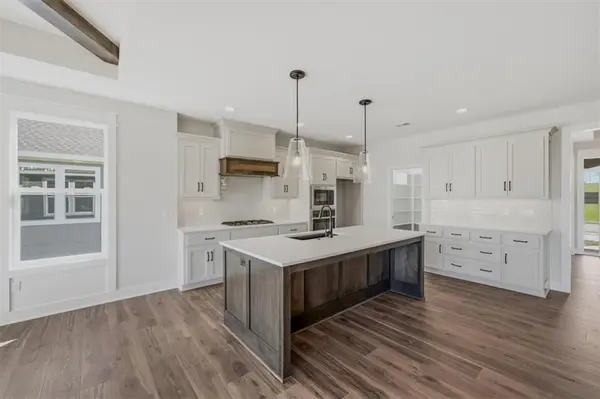
One of only five remaining homes available in Canyon Ranch Villas, a premier, maintenance-provided paired villa community ideally located near shopping, dining, groceries, medical facilities, and major highways. The Sierra was designed with an open floor plan for effortless, main-level living! It features durable Rev-Wood® flooring in main-level traffic areas, providing water and scratch resistance for lasting beauty and function. The designer kitchen showcases custom soft-close wood cabinetry, upgraded quartz countertops, a center island, built-in stainless-steel ENERGY STAR appliances, vented hood, and a spacious walk-in pantry with two electrical outlets, great for small appliances and keeping countertops clutter-free. Retreat to the primary suite with tray ceiling and a walk-in closet offering direct access to the laundry room for added convenience. The primary bath suite features double vanity with quartz countertops and shower. The finished WALKOUT lower level includes two additional bedrooms, one bathroom, and a rec room featuring a wet bar with granite countertops, undermount sink, soft-close custom cabinetry, under-cabinet lighting, and a built-in beverage fridge, ideal for guests or family. Additional highlights and upgrades include comfort-height toilets on the main level, Pella low-E windows, a high-efficiency furnace, and an insulated, painted garage with keypad entry and built-in Wi-Fi openers, plus an in-ground sprinkler system. Upgraded tile, quartz countertops, lighting, plumbing, and trim are featured throughout. Enjoy relaxing outdoor living on the expanded, composite deck or the covered patio below, that back to mature trees. Schedule your showing today! (Taxes and sq ft are estimated and need verified by buyer.)

Location

State KS

County Johnson

Rooms

Other Rooms Entry, Great Room, Main Floor BR, Main Floor Primary Bedroom, Mud Room, Office, Recreation Room

Basement Basement BR, Egress Window(s), Finished, Sump Pump, Walk-Out Access

Interior

Interior Features Ceiling Fan(s), Custom Cabinets, Kitchen Island, Pantry, Stained Cabinets, Vaulted Ceiling(s), Walk-In Closet(s), Wet Bar

Heating Forced Air

Cooling Electric

Flooring Carpet, Laminate, Tile

Fireplaces Number 1

Fireplaces Type Gas, Great Room, Heat Circulator

Equipment Back Flow Device

Fireplace Y

Appliance Cooktop, Dishwasher, Disposal, Exhaust Fan, Humidifier, Microwave, Built-In Oven, Stainless Steel Appliance(s)

Laundry Laundry Room, Main Level

Exterior

Parking Features true

Garage Spaces 2.0

Roof Type Composition

Building

Lot Description City Limits, Sprinkler-In Ground, Many Trees

Entry Level Reverse 1.5 Story

Sewer Public Sewer

Water Public

Structure Type Stone Trim,Stucco & Frame

Schools

Elementary Schools Millbrooke

Middle Schools Summit Trail

High Schools Olathe Northwest

School District Olathe

Others

HOA Fee Include Lawn Service,Maintenance Free,Snow Removal

Ownership Private

Acceptable Financing Cash, Conventional, FHA, VA Loan

Listing Terms Cash, Conventional, FHA, VA Loan


Heartland MLS KS / Southeast Kansas AOR

Nearby Locations

GET MORE INFORMATION

Kate Johnson

Kate Johnson

Agent License ID: 00233757

+1(913) 271-5801

Name
Phone*
Message

Go tour this home

22192 W 116th TER