

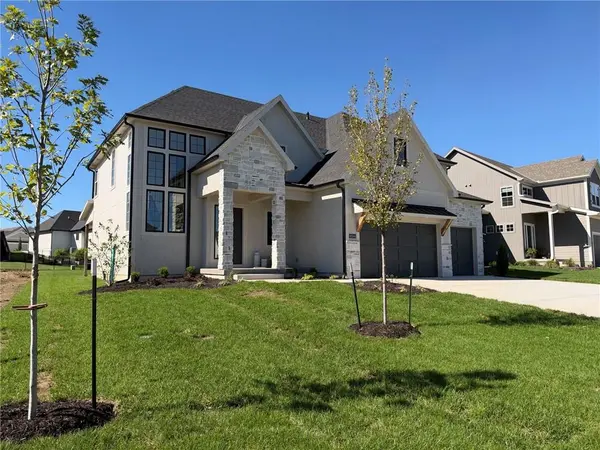

18504 Windsor ST Overland Park, KS 66085

UPDATED:
Key Details
Property Type Single Family Home
Sub Type Single Family Residence
Listing Status Active
Purchase Type For Sale
Square Footage 3,308 sqft
Price per Sqft $243
Subdivision Southern Meadows
MLS Listing ID 2632491
Style Other
Bedrooms 5
Full Baths 4
HOA Fees $1,200/ann
Year Built 2026
Annual Tax Amount $11,200
Lot Size 0.260 Acres
Acres 0.25982553
Property Sub-Type Single Family Residence
Source hmls
Property Description
Step inside to an impressive entry flanked by windows and an elegant staircase that sets a high-end tone. The expansive Great Room features a dramatic modern fireplace, custom built-in cabinets, and floating shelves that combine style with smart storage. The chef's kitchen shines as the heart of the home, boasting upgraded quartz countertops, a spacious walk-in pantry, and an open layout ideal for both everyday meals and effortless entertaining.
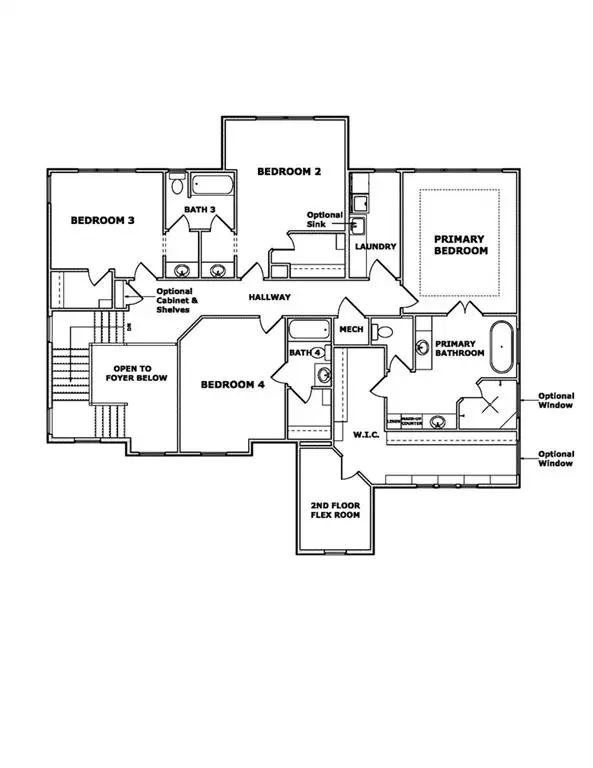
A main-floor bedroom with full bath provides flexible living for multigenerational households, guests, or in-laws, while a convenient pocket office off the foyer offers a quiet retreat for remote work or study. Upstairs, the generous primary suite invites relaxation with a large walk-in closet, versatile flex space, and a luxurious soaker tub. All secondary bedrooms feature private bathroom access, ample wall space for furniture arrangements, and generous walk-in closets.
Additional highlights include an oversized 3-car garage and a fantastic flat yard ready for outdoor enjoyment. Located in Overland Park with access to top-rated Blue Valley schools, this home perfectly blends beauty and practicality.
Photos shown are of the actual home! Don't miss your chance to make this exceptional residence yours!
Location
State KS
County Johnson
Rooms
Other Rooms Breakfast Room, Main Floor BR, Mud Room, Office
Basement Concrete, Egress Window(s), Full
Interior
Interior Features Kitchen Island, Pantry, Walk-In Closet(s)
Heating Central Gas
Cooling Electric
Flooring Carpet, Tile, Wood
Fireplaces Number 1
Fireplaces Type Great Room
Fireplace Y
Appliance Dishwasher, Disposal, Microwave, Gas Range
Laundry Bedroom Level, Upper Level
Exterior
Parking Features true
Garage Spaces 3.0
Amenities Available Exercise Room, Pickleball Court(s), Pool, Trail(s)
Roof Type Composition
Building
Lot Description City Lot
Entry Level 2 Stories
Sewer Public Sewer
Water Public
Structure Type Lap Siding,Stone Trim
Schools
Elementary Schools Stilwell
Middle Schools Blue Valley
High Schools Blue Valley
School District Blue Valley
Others
Ownership Private
Acceptable Financing Cash, Conventional, FHA, VA Loan
Listing Terms Cash, Conventional, FHA, VA Loan

Nearby Locations
GET MORE INFORMATION