


18612 Ironwood ST Overland Park, KS 66085

UPDATED:
Key Details
Property Type Single Family Home
Sub Type Single Family Residence
Listing Status Active
Purchase Type For Sale
Square Footage 3,300 sqft
Price per Sqft $251
Subdivision Southern Meadows
MLS Listing ID 2632502
Bedrooms 5
Full Baths 4
HOA Fees $1,200/ann
Year Built 2026
Annual Tax Amount $11,500
Lot Size 0.356 Acres
Acres 0.3555785
Property Sub-Type Single Family Residence
Source hmls
Property Description
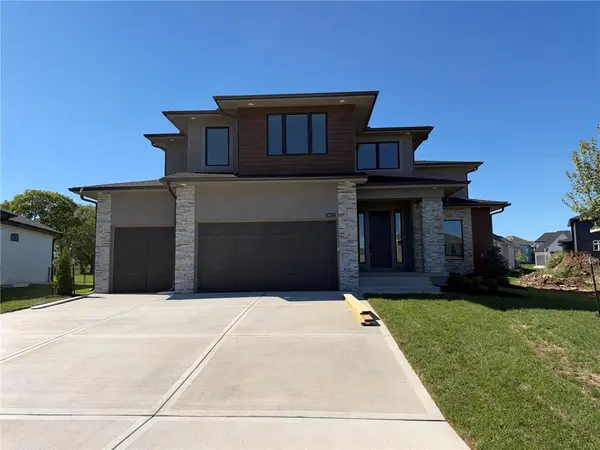
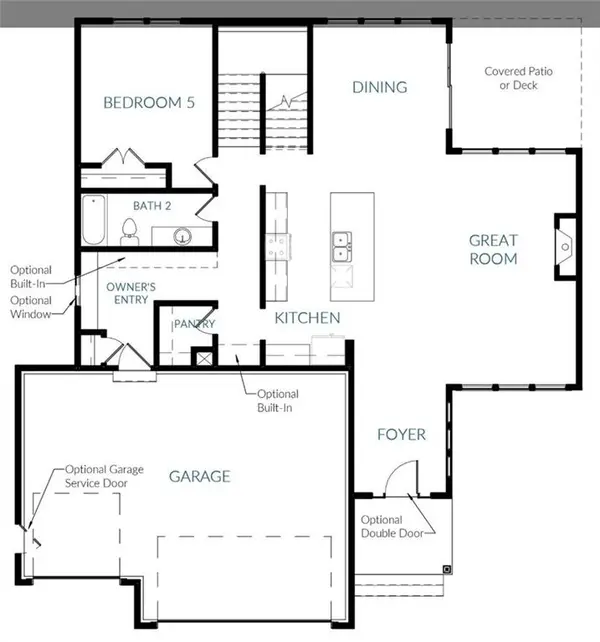
This home sits on an oversized flat lot (Lot 70) and delivers everything you've come to expect and more. Step into the large true mudroom off the garage, complete with a dedicated sports closet for all your gear. The flexible main-floor 5th bedroom (or home office/guest suite) adds incredible versatility. An impressive staircase located toward the back of the home creates a unique, open flow, while large windows throughout flood the interior with natural light.
Upstairs, you'll find four oversized bedrooms — each with walk-in closets — plus a convenient second-floor laundry and a fantastic primary suite featuring a spa-like bathroom and generous walk-in closet. The main floor impresses with 10-ft ceilings, upgraded quartz countertops, beautiful trim details, a stone fireplace, built-in appliances, and more.
Unique, highly functional, and packed with upgrades, this large 2-story home is thoughtfully laid out for modern living. Photos are of actual home!
Location
State KS
County Johnson
Rooms
Other Rooms Breakfast Room, Main Floor BR, Mud Room, Office
Basement Concrete, Egress Window(s), Full, Stubbed for Bath
Interior
Interior Features Kitchen Island, Pantry, Walk-In Closet(s)
Heating Central Gas
Cooling Electric
Flooring Carpet, Tile, Wood
Fireplaces Number 1
Fireplaces Type Great Room
Fireplace Y
Appliance Dishwasher, Disposal, Microwave, Gas Range
Laundry Bedroom Level, Upper Level
Exterior
Parking Features true
Garage Spaces 3.0
Amenities Available Clubhouse, Exercise Room, Pickleball Court(s), Pool, Trail(s)
Roof Type Composition,Metal
Building
Lot Description Level
Entry Level 2 Stories
Sewer Public Sewer
Water Public
Structure Type Lap Siding,Stone Trim
Schools
Elementary Schools Stilwell
Middle Schools Blue Valley
High Schools Blue Valley
School District Blue Valley
Others
Ownership Private
Acceptable Financing Cash, Conventional, FHA, VA Loan
Listing Terms Cash, Conventional, FHA, VA Loan

Nearby Locations
GET MORE INFORMATION