

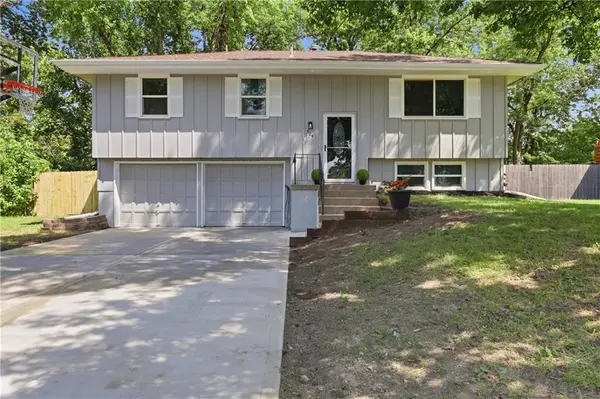

504 SW Persels RD Lee's Summit, MO 64081

UPDATED:
Key Details
Property Type Single Family Home
Sub Type Single Family Residence
Listing Status Active Under Contract
Purchase Type For Sale
Square Footage 1,874 sqft
Price per Sqft $162
Subdivision Mission Ridge
MLS Listing ID 2633997
Bedrooms 4
Full Baths 2
Year Built 1972
Annual Tax Amount $2,265
Lot Size 8,480 Sqft
Acres 0.19467402
Property Sub-Type Single Family Residence
Source hmls
Property Description
The thoughtfully remodeled lower level showcases a private primary suite complete with a full bathroom and a generous walk-in closet, creating the perfect owner's retreat.
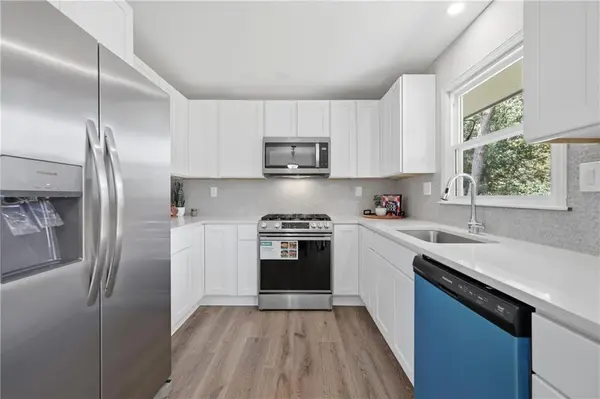
Nearly every inch of this home has been refreshed with brand-new cabinets, windows, luxury vinyl plank flooring, carpet, lighting, fixtures, and more, giving it a fresh, modern feel throughout. Whether you're entertaining guests or enjoying a quiet evening at home, you'll appreciate the quality craftsmanship and functional layout.
Conveniently located just minutes from shopping, dining, parks, and major highways, this home offers the perfect blend of comfort, style, and everyday convenience. Don't miss your opportunity to own this turnkey Lee's Summit gem!
Location
State MO
County Jackson
Rooms
Other Rooms Main Floor BR, Main Floor Primary Bedroom
Basement Basement BR, Finished
Interior
Interior Features Ceiling Fan(s), Walk-In Closet(s)
Heating Natural Gas
Cooling Electric
Flooring Carpet, Luxury Vinyl
Fireplace Y
Appliance Dishwasher, Disposal, Dryer, Microwave, Refrigerator, Electric Range, Washer
Exterior
Parking Features true
Garage Spaces 2.0
Roof Type Composition
Building
Entry Level Split Entry
Water Public
Structure Type Wood Siding
Schools
School District Lee'S Summit
Others
Ownership Private
Acceptable Financing Cash, Conventional, FHA, VA Loan
Listing Terms Cash, Conventional, FHA, VA Loan

Nearby Locations
GET MORE INFORMATION