

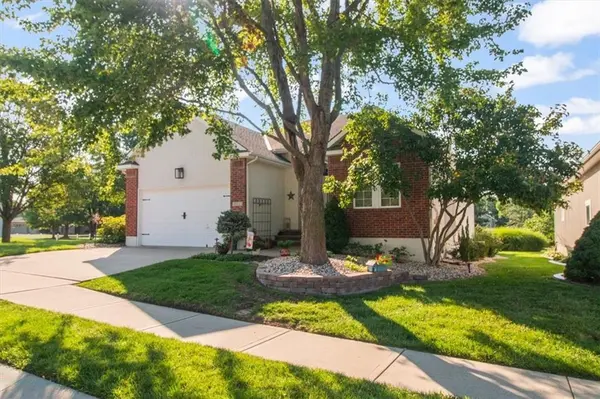
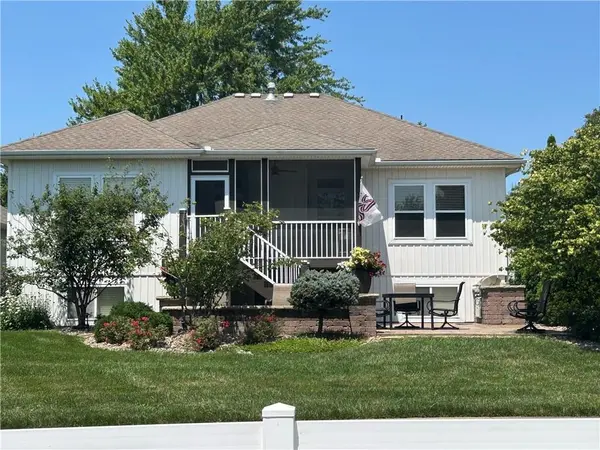

4833 SW Soldier DR Lee's Summit, MO 64082

Open House
Fri Oct 23, 4:00pm - 6:00pm
Sat Oct 24, 9:00am - 11:00am
UPDATED:
Key Details
Property Type Single Family Home
Sub Type Single Family Residence
Listing Status Active
Purchase Type For Sale
Square Footage 2,339 sqft
Price per Sqft $200
Subdivision Fountains At Raintree
MLS Listing ID 2634422
Style Traditional
Bedrooms 3
Full Baths 3
HOA Fees $703/qua
Year Built 2004
Annual Tax Amount $3,273
Lot Size 6,011 Sqft
Acres 0.13799357
Property Sub-Type Single Family Residence
Source hmls
Property Description
The spacious primary suite offers a walk-in closet, double vanities, large shower, and jetted tub! Solid surface kitchen countertops! Newer fridge stays! The finished lower level provides additional living and entertaining space plus ample storage!
HOA services include lawn maintenance, snow removal, trash service, and sprinkler system maintenance with water included! Enjoy 5+ miles of walking and biking trails, plus Raintree amenities including a pool, clubhouse, lake privileges, and stocked pond! Additional features include a security system, interconnected smoke detectors, and LED lighting!
Move-in ready and available for a quick closing!
Location
State MO
County Cass
Rooms
Other Rooms Great Room, Main Floor BR, Main Floor Primary Bedroom
Basement Basement BR, Concrete, Daylight, Finished, Sump Pump
Interior
Interior Features Ceiling Fan(s), Stained Cabinets, Walk-In Closet(s)
Heating Central Electric, Heatpump/Gas
Cooling Electric, Heat Pump
Flooring Carpet, Tile, Wood
Fireplaces Number 1
Fireplaces Type Gas Starter, Living Room
Fireplace Y
Appliance Dishwasher, Disposal, Dryer, Microwave, Refrigerator, Electric Range, Free-Standing Electric Oven, Stainless Steel Appliance(s), Washer
Laundry Laundry Room, Off The Kitchen
Exterior
Exterior Feature Fire Pit
Parking Features true
Garage Spaces 2.0
Amenities Available Clubhouse, Play Area, Pool, Trail(s)
Roof Type Composition
Building
Lot Description City Lot, Corner Lot, Sprinkler-In Ground
Entry Level Ranch,Reverse 1.5 Story
Sewer Public Sewer
Water Public
Structure Type Stucco & Frame,Vinyl Siding
Schools
School District Raymore-Peculiar
Others
HOA Fee Include Lawn Service,Snow Removal,Trash
Ownership Estate/Trust
Acceptable Financing Cash, Conventional, FHA, VA Loan
Listing Terms Cash, Conventional, FHA, VA Loan
Virtual Tour https://iframe.videodelivery.net/66798310d5b2532f7a9144bcbea1d457

Nearby Locations
GET MORE INFORMATION