

20613 W 96th TER, Lenexa, KS 66220
56
See all 56 photos
Listed by Terrell Walls • Walls Real Estate Company
$859,950
Est. payment /mo
4 Beds
5 Baths
4,420 SqFt
Active

20613 W 96th TER Lenexa, KS 66220

REQUEST A TOUR If you would like to see this home without being there in person, select the "Virtual Tour" option and your agent will contact you to discuss available opportunities.
In-PersonVirtual Tour

UPDATED:

Key Details

Property Type Single Family Home

Sub Type Single Family Residence

Listing Status Active

Purchase Type For Sale

Square Footage 4,420 sqft

Price per Sqft $194

Subdivision Falcon Ridge

MLS Listing ID 2635672

Style Traditional

Bedrooms 4

Full Baths 4

Half Baths 1

HOA Fees $850/ann

Year Built 2000

Annual Tax Amount $11,162

Lot Size 0.372 Acres

Acres 0.3722452

Property Sub-Type Single Family Residence

Source hmls

Property Description

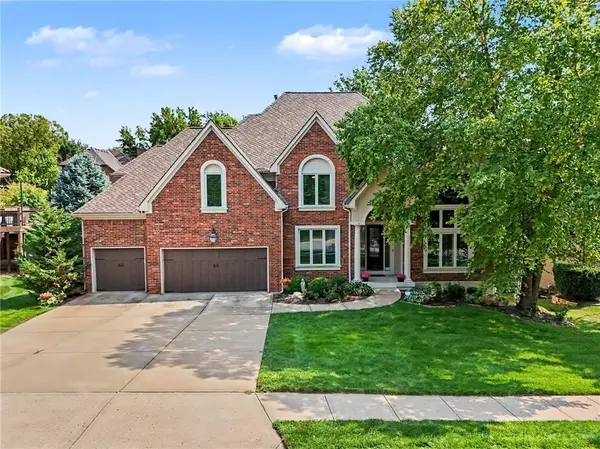
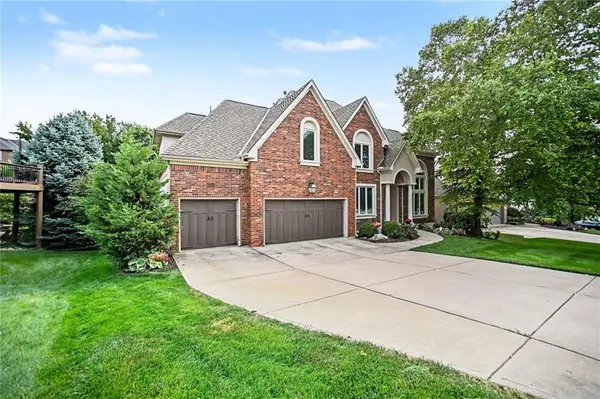
Impeccably maintained and move in ready, this exceptional home was selected as a finalist for HGTV's House Hunters, showcasing its timeless design, spacious layout, and outstanding appeal. A dramatic two story entry welcomes you into a bright interior featuring refinished hardwood floors, plantation shutters, and neutral décor throughout. The formal living and dining rooms offer elegant spaces for entertaining, while the private first floor office includes custom window coverings and a see through fireplace. The beautifully remodeled kitchen features abundant custom cabinetry, quartz countertops, marble backsplash, premium GE Monogram appliances, and a large double island that opens to the breakfast area and inviting hearth room. The hearth room offers rich hardwood floors, a see through fireplace, and views of the beautifully landscaped backyard. The spacious primary suite includes a cozy sitting area with built in cabinetry and fireplace. The remodeled spa inspired bath features dual vanities, designer lighting, a soaking tub, and an oversized marble shower with dual shower heads. Generously sized secondary bedrooms offer walk in closets and updated bathrooms. The finished walkout lower level provides exceptional living space with a wet bar, custom built ins, theater room with seating, recreation area, family room, full bath, and abundant storage. Large daylight windows lead to a stamped concrete patio. Enjoy the private, park like backyard with plenty of space to relax, entertain, or play. The spacious deck overlooks the beautifully maintained grounds and offers the perfect setting for morning coffee or evening gatherings. Ideally located in one of Lenexa's most desirable neighborhoods, this home offers convenient access to the community pool, golf course, walking trails, and neighborhood amenities. Thoughtfully updated, meticulously cared for, and offering exceptional space and comfort, this is a rare opportunity to own a truly remarkable home.

Location

State KS

County Johnson

Rooms

Other Rooms Breakfast Room, Entry, Formal Living Room, Media Room, Mud Room, Office, Recreation Room, Sitting Room

Basement Daylight, Finished, Walk-Out Access

Interior

Interior Features Cedar Closet, Ceiling Fan(s), Custom Cabinets, Kitchen Island, Painted Cabinets, Pantry, Stained Cabinets, Walk-In Closet(s)

Heating Forced Air

Cooling Electric

Flooring Carpet, Tile, Wood

Fireplaces Number 3

Fireplaces Type Gas, Hearth Room, Primary Bedroom, See Through

Equipment See Remarks

Fireplace Y

Appliance Stainless Steel Appliance(s)

Laundry Laundry Room, Main Level

Exterior

Parking Features true

Garage Spaces 3.0

Amenities Available Clubhouse, Golf Course, Other, Pool

Roof Type Composition

Building

Lot Description City Lot, Sprinkler-In Ground, Many Trees

Entry Level 2 Stories

Sewer Public Sewer

Water Public

Structure Type Brick Trim

Schools

Elementary Schools Manchester Park

Middle Schools Prairie Trail

High Schools Olathe Northwest

School District Olathe

Others

HOA Fee Include Curbside Recycle,Trash

Ownership Private

Acceptable Financing Cash, Conventional, FHA, VA Loan

Listing Terms Cash, Conventional, FHA, VA Loan

Virtual Tour https://listings.nextdoorphotos.com/vd/260403036


Heartland MLS KS / Southeast Kansas AOR

Nearby Locations

GET MORE INFORMATION

Kate Johnson

Kate Johnson

Agent | License ID: 00233757

+1(913) 271-5801

Name
Phone*
Message

Go tour this home

20613 W 96th TER