

18876 W 252nd ST, Paola, KS 66071
50
See all 50 photos
Listed by Jennifer Karr • KW Diamond Partners
$875,000
Est. payment /mo
Save
3 Beds
3 Baths
3,470 SqFt
Active

18876 W 252nd ST Paola, KS 66071

Save
REQUEST A TOUR If you would like to see this home without being there in person, select the "Virtual Tour" option and your agent will contact you to discuss available opportunities.
In-PersonVirtual Tour

UPDATED:

Key Details

Property Type Single Family Home

Sub Type Single Family Residence

Listing Status Active

Purchase Type For Sale

Square Footage 3,470 sqft

Price per Sqft $252

Subdivision Walnut Creek Estates

MLS Listing ID 2636356

Style Traditional

Bedrooms 3

Full Baths 2

Half Baths 1

HOA Fees $475/ann

Year Built 2001

Annual Tax Amount $6,656

Lot Size 3.030 Acres

Acres 3.03

Property Sub-Type Single Family Residence

Source hmls

Property Description

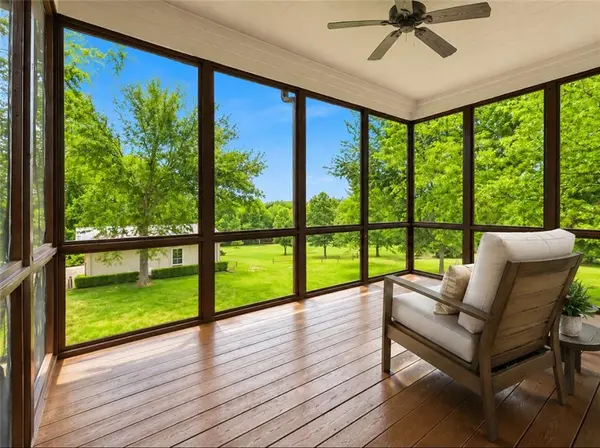
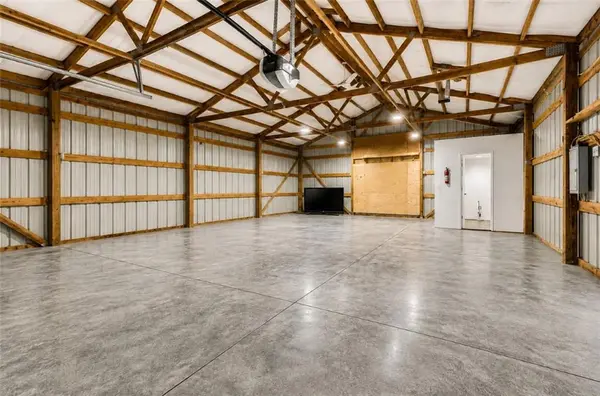
SPECTACULAR 3-ACRE RANCH HOME WITH FINISHED WALKOUT, 30'×40' SHOP & INCREDIBLE PRIVATE SETTING! Discover the perfect blend of country serenity, modern updates, and exceptional outbuilding space in this beautifully maintained ranch tucked on a quiet cul-de-sac. Mature trees and wide-open surroundings create a true private retreat. Soaring ceilings, an open-concept layout, and expansive windows fill the home with natural light and frame peaceful views. Recent updates include new hardwood flooring, new carpet, fresh interior paint, new Calacatta Medici quartz countertops, designer backsplash, and custom cabinetry, delivering a clean, move-in-ready feel throughout. The main level flows seamlessly for everyday living and entertaining, while the finished walkout lower level dramatically expands your space. Enjoy a spacious, newly renovated custom wet bar—perfect for entertaining—along with multiple gathering areas for game nights, guests, or hobbies. The lower level opens directly to a walkout patio. Outdoor living is exceptional with a covered, screened deck and spacious new staircase and grill deck to the backyard. Dedicated fire pit area ideal for relaxing under the stars. The 3-acre setting offers unmatched privacy, peace, and room to roam. A three-car attached garage plus an impressive 30'×40' detached shop provides outstanding space for vehicles, equipment, recreational toys, storage, or projects. Residents also enjoy access to a stocked community pond and scenic walking and horseback riding trails, enhancing the lifestyle with recreation just steps away. Convenient highway access makes commuting easy while still offering the feel of a private retreat. With its ranch layout, finished walkout, custom wet bar, screened porch, fire pit area, and exceptional shop space, this home delivers the full package.If you've been searching for acreage, privacy, and a fully equipped property built for both entertaining and everyday living, this is the one. owner/agent

Location

State KS

County Miami

Rooms

Other Rooms Fam Rm Main Level, Formal Living Room, Main Floor Primary Bedroom, Workshop

Basement Basement BR, Finished, Full, Sump Pump, Walk-Out Access

Interior

Interior Features Ceiling Fan(s), Custom Cabinets, Kitchen Island, Pantry, Stained Cabinets, Walk-In Closet(s), Wet Bar

Heating Baseboard, Electric, Forced Air, Propane

Cooling Attic Fan, Electric

Flooring Carpet, Tile, Wood

Fireplaces Number 2

Fireplaces Type Basement, Family Room, Gas, Gas Starter, Great Room, Heat Circulator

Equipment Fireplace Screen

Fireplace Y

Appliance Dishwasher, Exhaust Fan, Microwave, Built-In Oven, Stainless Steel Appliance(s)

Laundry Laundry Room, Main Level

Exterior

Parking Features true

Garage Spaces 5.0

Amenities Available Other, Trail(s)

Roof Type Composition

Building

Lot Description Acreage, Cul-De-Sac, Estate Lot, Many Trees

Entry Level Reverse 1.5 Story

Sewer Septic Tank, Other, Public Sewer

Water Public

Structure Type Stone Veneer,Stucco & Frame

Schools

Elementary Schools Sunflower

Middle Schools Paola

High Schools Paola

School District Paola

Others

HOA Fee Include Other,Trash

Ownership Private

Acceptable Financing Cash, Conventional, FHA, USDA Loan, VA Loan

Listing Terms Cash, Conventional, FHA, USDA Loan, VA Loan


Heartland MLS KS / Southeast Kansas AOR

Nearby Locations

GET MORE INFORMATION

Kate Johnson

Kate Johnson

Agent | License ID: 00233757

+1(913) 271-5801

Name
Phone*
Message

Go tour this home

18876 W 252nd ST