

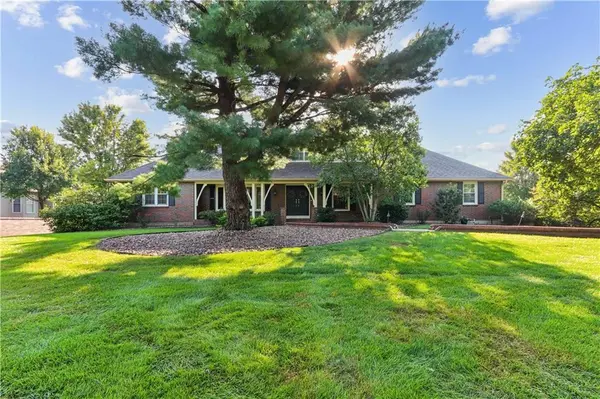
11848 W 144th PL, Olathe, KS 66062
2
See all 2 photos
Listed by Maggie Foster • ReeceNichols -The Village
$945,000
Est. payment /mo
Save
4 Beds
5 Baths
5,679 SqFt
Coming Soon

11848 W 144th PL Olathe, KS 66062

Save
REQUEST A TOUR If you would like to see this home without being there in person, select the "Virtual Tour" option and your agent will contact you to discuss available opportunities.
In-PersonVirtual Tour

UPDATED:

Key Details

Property Type Single Family Home

Sub Type Single Family Residence

Listing Status Coming Soon

Purchase Type For Sale

Square Footage 5,679 sqft

Price per Sqft $166

Subdivision Ashford Villas

MLS Listing ID 2637697

Style Traditional

Bedrooms 4

Full Baths 5

Year Built 1965

Annual Tax Amount $10,662

Lot Size 0.850 Acres

Acres 0.85

Property Sub-Type Single Family Residence

Source hmls

Property Description

Set on approximately three-quarters of an acre in Olathe, this stunning residence pairs gracious proportions with an exceptional collection of spaces for everyday living and entertaining. With four bedrooms, five baths and a three-car garage, the home offers a sense of scale without sacrificing warmth or livability. Inside, generous rooms unfold with a formal dining room, expansive storage, and thoughtfully designed utility spaces. The oversized laundry room and substantial pantry with built-in shelving bring an uncommon level of practicality, while the kitchen is equipped for serious entertaining with multiple sinks and dishwashers, ovens, and an impressive suite of high-end appliances. The primary suite offers a private retreat with abundant walk-in closet space and built-in storage. Throughout the home, large windows draw in natural light and frame the surrounding landscape, where the sounds of birds and mature surroundings create a setting that feels remarkably removed from the city. The home's outdoor amenities are equally compelling. A swimming pool anchors the backyard, complemented by an outdoor entertaining area complete with a refrigerator and sink. The expansive grounds provide room to gather, relax and enjoy the property across the seasons. The HOA mows the front and back lawn, and provides snow removal on the driveway. Additional features include a storm shelter, two sump pumps, irrigation system, and extensive storage. Recent improvements, including updates to the home's roof, gutters, lighting, paint and HVAC, add to its appeal. Substantial in size yet designed for comfortable living, this property offers the space, privacy and amenities of a true estate—with the ultimate convenience to surrounding shops, restaurants and more.

Location

State KS

County Johnson

Rooms

Other Rooms Balcony/Loft, Fam Rm Gar Level, Formal Living Room, Great Room, Main Floor BR, Main Floor Primary Bedroom, Sun Room

Basement Concrete

Interior

Interior Features Ceiling Fan(s), Kitchen Island, Pantry, Walk-In Closet(s)

Heating Forced Air

Cooling Electric

Flooring Carpet, Tile, Wood

Fireplaces Number 1

Fireplaces Type Gas Starter, Great Room

Fireplace Y

Appliance Dishwasher, Disposal, Double Oven, Down Draft, Microwave, Refrigerator, Stainless Steel Appliance(s)

Laundry Laundry Room, Multiple Locations

Exterior

Parking Features true

Garage Spaces 4.0

Fence Privacy

Pool In Ground

Roof Type Composition

Building

Lot Description Corner Lot

Entry Level 1.5 Stories,Raised 1.5 Story

Sewer Public Sewer, Grinder Pump

Water Public

Structure Type Brick/Mortar

Schools

Elementary Schools Morse

School District Blue Valley

Others

HOA Fee Include Lawn Service,Snow Removal

Ownership Private


Heartland MLS KS / Southeast Kansas AOR

Nearby Locations

GET MORE INFORMATION

Kate Johnson

Kate Johnson

Agent | License ID: 00233757

+1(913) 271-5801

Name
Phone*
Message

Go tour this home

11848 W 144th PL