

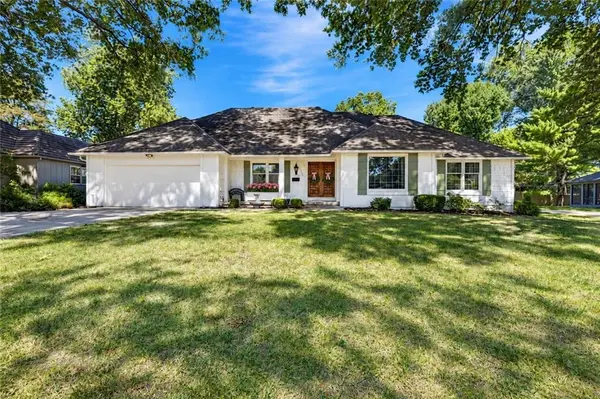
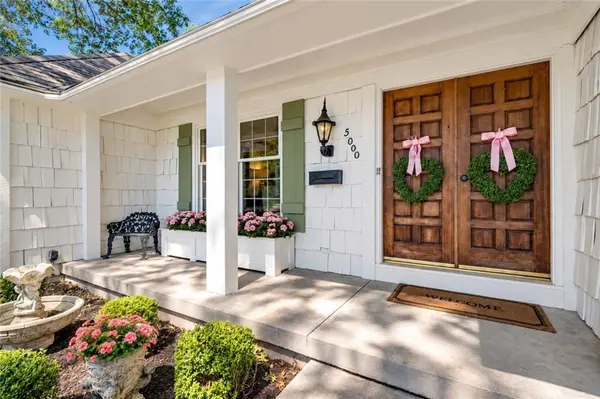
5000 W 97th TER Overland Park, KS 66207

UPDATED:
Key Details
Property Type Single Family Home
Sub Type Single Family Residence
Listing Status Pending
Purchase Type For Sale
Square Footage 2,968 sqft
Price per Sqft $269
Subdivision Grasmere Acres
MLS Listing ID 2638027
Style Traditional
Bedrooms 4
Full Baths 3
Half Baths 1
Year Built 1967
Annual Tax Amount $7,199
Lot Size 0.287 Acres
Acres 0.28689164
Property Sub-Type Single Family Residence
Source hmls
Property Description
The Kitchen is truly jaw-dropping—beautiful, functional and finished without compromise. The chef of the family will love the Bertazzoni range, dishwasher and refrigerator, along with generous prep and storage space. Just beyond the Kitchen, a thoughtfully designed Pantry, Mud Room, Laundry Room and Powder Bath create an incredibly functional transition to the garage.
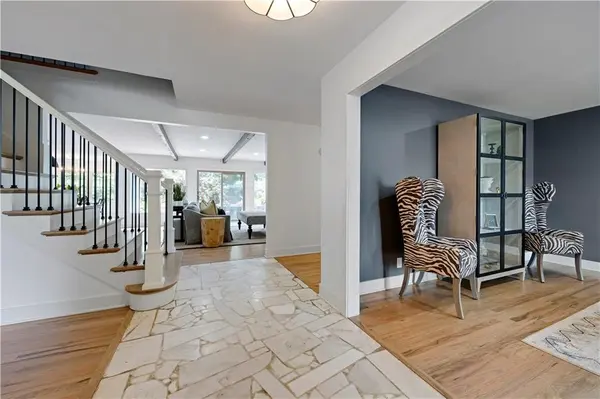
An extra-wide hallway leads to the main-level Office, Guest Bedroom with adjacent Bath, and the beautiful Primary Suite, creating a floor plan that provides a convenient lifestyle. Upstairs, you'll find two additional spacious Bedrooms connected by a Jack-and-Jill Bath.
And the entertaining doesn't stop inside. Step directly from the Great Room and Kitchen onto the expansive patio and enjoy dinner under the stars with the soothing sounds of the fountain in the background. Surrounded by lush, mature landscaping, this gorgeous outdoor setting feels like your own private sanctuary.
Completely reimagined, beautifully finished and designed to impress—this is the one you've been waiting for.
Location
State KS
County Johnson
Rooms
Other Rooms Great Room, Main Floor BR, Main Floor Primary Bedroom, Office
Basement Concrete, Inside Entrance, Unfinished
Interior
Interior Features Pantry, Walk-In Closet(s)
Heating Natural Gas
Cooling Electric
Flooring Wood
Fireplaces Number 1
Fireplaces Type Great Room
Fireplace Y
Laundry Main Level, Off The Kitchen
Exterior
Parking Features true
Garage Spaces 2.0
Roof Type Composition
Building
Lot Description Many Trees
Entry Level 1.5 Stories
Sewer Public Sewer
Water Public
Structure Type Brick Veneer,Shingle Siding
Schools
Elementary Schools Trailwood
Middle Schools Indian Woods
High Schools Sm South
School District Shawnee Mission
Others
Ownership Private
Virtual Tour https://iframe.videodelivery.net/37f94b186b81908ef52ddc96b91fba7d

Nearby Locations
GET MORE INFORMATION