



54
See all 54 photos
Listed by Monica Angeles • Monica & Co. Realtors
$235,000
Est. payment /mo
5 Beds
2 Baths
2,413 SqFt
Active
124 W Monroe ST Pittsburg, KS 66762
REQUEST A TOUR If you would like to see this home without being there in person, select the "Virtual Tour" option and your agent will contact you to discuss available opportunities.
In-PersonVirtual Tour

UPDATED:
Key Details
Property Type Single Family Home
Sub Type Single Family Residence
Listing Status Active
Purchase Type For Sale
Square Footage 2,413 sqft
Price per Sqft $97
MLS Listing ID 2637959
Bedrooms 5
Full Baths 2
Year Built 1930
Annual Tax Amount $2,632
Lot Size 8,955 Sqft
Acres 0.2055785
Property Sub-Type Single Family Residence
Source hmls
Property Description
Character, Charm & Space ab0und in this Classic Two-Story Home!
Step into a home where timeless character meets thoughtful updates. This spacious two-story home offers 5 bedrooms, 2 bathrooms, a dedicated office, and a usable basement, along with beautiful hardwood floors and an abundance of original architectural details that give it a personality all its own.
From the welcoming covered front porch and mature trees to the warm wood trim and craftsmanship throughout, the charm begins at the curb and continues inside. The inviting living room features hardwood floors, substantial woodwork, and a generous connection to the dining room, creating an ideal setting for everyday living and entertaining. The dining room is a true standout, with large windows, beautiful wood paneling and trim, a classic display cabinet, and an elegant chandelier. The updated kitchen brings a fresh, playful feel to the home with distinctive blue cabinetry, white countertops, subway tile backsplash, stainless-steel appliances, and a black-and-white checkerboard floor. The combination of updated finishes and classic architectural details gives this home a style that feels both timeless and unique.
Five bedrooms provide plenty of room for family, guests, hobbies, or flexible living arrangements, while the dedicated office offers a convenient space for working from home. The two bathrooms add functionality for a larger household, and the very usable basement provides valuable additional space for storage, a workshop, recreation, or whatever your needs may be.
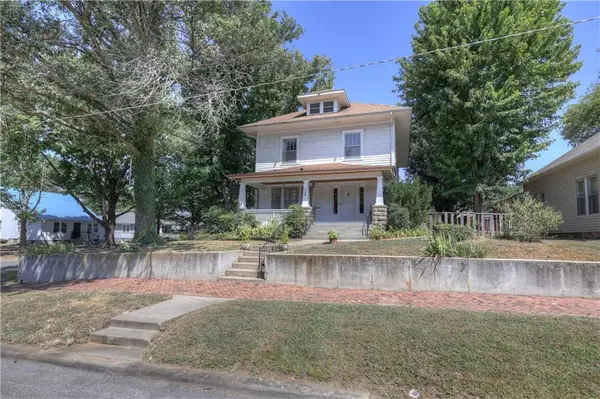
Outside, enjoy the inviting front porch, established landscaping, mature shade trees, and brick walkway leading to the home. A detached garage provides additional parking and storage.
If you're looking for a home with space, character, beautiful hardwoods, an updated kitchen, 5 bedrooms, 2 bathrooms, an office, a usable basement, and original details you simply don't find in newer construction, this is a home is definitely one to see!
Step into a home where timeless character meets thoughtful updates. This spacious two-story home offers 5 bedrooms, 2 bathrooms, a dedicated office, and a usable basement, along with beautiful hardwood floors and an abundance of original architectural details that give it a personality all its own.
From the welcoming covered front porch and mature trees to the warm wood trim and craftsmanship throughout, the charm begins at the curb and continues inside. The inviting living room features hardwood floors, substantial woodwork, and a generous connection to the dining room, creating an ideal setting for everyday living and entertaining. The dining room is a true standout, with large windows, beautiful wood paneling and trim, a classic display cabinet, and an elegant chandelier. The updated kitchen brings a fresh, playful feel to the home with distinctive blue cabinetry, white countertops, subway tile backsplash, stainless-steel appliances, and a black-and-white checkerboard floor. The combination of updated finishes and classic architectural details gives this home a style that feels both timeless and unique.
Five bedrooms provide plenty of room for family, guests, hobbies, or flexible living arrangements, while the dedicated office offers a convenient space for working from home. The two bathrooms add functionality for a larger household, and the very usable basement provides valuable additional space for storage, a workshop, recreation, or whatever your needs may be.
Outside, enjoy the inviting front porch, established landscaping, mature shade trees, and brick walkway leading to the home. A detached garage provides additional parking and storage.
If you're looking for a home with space, character, beautiful hardwoods, an updated kitchen, 5 bedrooms, 2 bathrooms, an office, a usable basement, and original details you simply don't find in newer construction, this is a home is definitely one to see!
Location
State KS
County Crawford
Rooms
Basement Unfinished, Partial
Interior
Heating Natural Gas
Cooling Electric
Fireplace N
Exterior
Parking Features true
Garage Spaces 1.0
Roof Type Composition
Building
Entry Level 2 Stories
Sewer Public Sewer
Water Public
Structure Type Other
Schools
School District Pittsburg
Others
Ownership Private
Acceptable Financing Cash, Conventional, FHA, USDA Loan, VA Loan
Listing Terms Cash, Conventional, FHA, USDA Loan, VA Loan

Nearby Locations
GET MORE INFORMATION