

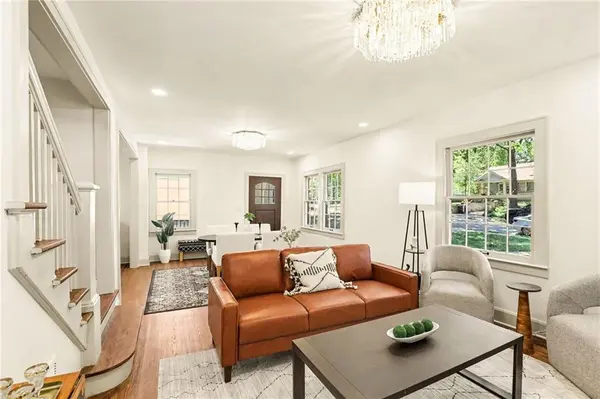
5605 Kenwood AVE, Kansas City, MO 64110
Listed by Mark Van Arsdale • Platinum Realty LLC
$750,000
Est. payment /mo
Save
4 Beds
4 Baths
2,568 SqFt
Coming Soon

5605 Kenwood AVE Kansas City, MO 64110

Save
REQUEST A TOUR If you would like to see this home without being there in person, select the "Virtual Tour" option and your agent will contact you to discuss available opportunities.
In-PersonVirtual Tour

UPDATED:

Key Details

Property Type Single Family Home

Sub Type Single Family Residence

Listing Status Coming Soon

Purchase Type For Sale

Square Footage 2,568 sqft

Price per Sqft $292

Subdivision Kingston

MLS Listing ID 2638270

Style Traditional

Bedrooms 4

Full Baths 3

Half Baths 1

Year Built 1929

Annual Tax Amount $5,733

Lot Size 6,559 Sqft

Acres 0.15057392

Property Sub-Type Single Family Residence

Source hmls

Property Description

Welcome to 5605 Kenwood Avenue—a beautifully reimagined Tudor Revival where distinctive historic architecture meets modern comfort in the heart of Brookside. Taken down to the studs and renovated with permits, this four-bedroom, three-and-a-half-bath home features all-new electrical wiring, all-new plumbing, a completely new kitchen, and beautifully appointed new bathrooms throughout. Inside, the main living room retains its historic character with a fireplace and original mantel, while a second living area offers flexible space for a family room and opens directly onto the brand-new deck. At the heart of the home, the all-new kitchen features fully custom cabinetry, quartz countertops, and a chef's range. Just beyond the kitchen, a thoughtfully designed pantry and refrigerator alcove provides additional cabinetry and storage while keeping the main kitchen open streamlined. A centrally located main-floor stacked laundry center—with custom cabinetry and countertop workspace—adds exceptional everyday convenience. Privately situated at the rear of the home and accessed by its own staircase, the primary suite feels like a true owner's retreat, featuring an ensuite bathroom with marble floors, a double vanity, and a walk-in closet. A separate staircase leads to the home's three additional bedrooms, all generously sized. A rare find in Brookside, approx. 350 square feet of finished basement space includes a full bathroom and closet, making it ideal for a guest suite, media room, home office, or den for the big game. The two-car detached garage has dual electric garage door openers and connects seamlessly to the house through the walk-up basement. Out back, the new deck is ready for the paint or stain of your choice and overlooks a fully fenced backyard. Located within three short blocks of Brookside Park and the Crestwood Shops and minutes from the Plaza and downtown, this stunning Tudor combines historic character, modern craftsmanship, and truly move-in-ready living.

Location

State MO

County Jackson

Rooms

Basement Finished, Inside Entrance, Walk-Up Access

Interior

Heating Forced Air

Cooling Electric

Flooring Carpet, Tile, Wood

Fireplaces Number 1

Fireplaces Type Living Room

Fireplace Y

Laundry Laundry Room, Main Level

Exterior

Parking Features true

Garage Spaces 2.0

Fence Wood

Roof Type Composition

Building

Lot Description City Lot, Many Trees

Entry Level 2 Stories

Sewer Public Sewer

Water Public

Structure Type Stucco & Frame

Schools

School District Kansas City Mo

Others

Ownership Investor

Acceptable Financing Cash, Conventional, FHA, VA Loan

Listing Terms Cash, Conventional, FHA, VA Loan


Heartland MLS KS / Southeast Kansas AOR

Nearby Locations

GET MORE INFORMATION

Kate Johnson

Kate Johnson

Agent | License ID: 00233757

+1(913) 271-5801

Name
Phone*
Message

Go tour this home

5605 Kenwood AVE