


For more information regarding the value of a property, please contact us for a free consultation.
14414 W 94th TER Lenexa, KS 66215
Want to know what your home might be worth? Contact us for a FREE valuation!

Our team is ready to help you sell your home for the highest possible price ASAP
Key Details
Sold Price $374,950
Property Type Single Family Home
Sub Type Single Family Residence
Listing Status Sold
Purchase Type For Sale
Square Footage 1,617 sqft
Price per Sqft $231
Subdivision Lenexa West
MLS Listing ID 2638524
Sold Date 11/02/26
Style Traditional
Bedrooms 3
Full Baths 2
Half Baths 1
Year Built 1984
Annual Tax Amount $4,867
Lot Size 9,147 Sqft
Acres 0.21
Property Sub-Type Single Family Residence
Source hmls
Property Description
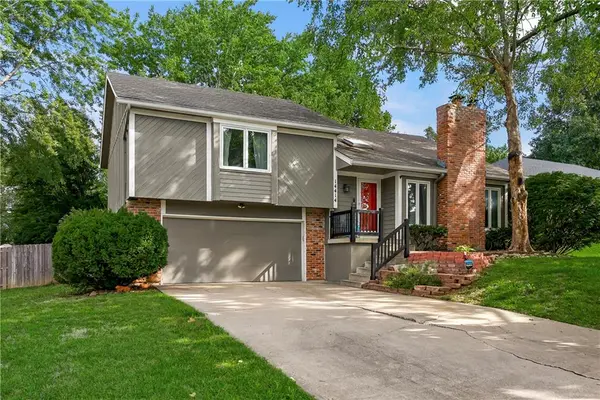
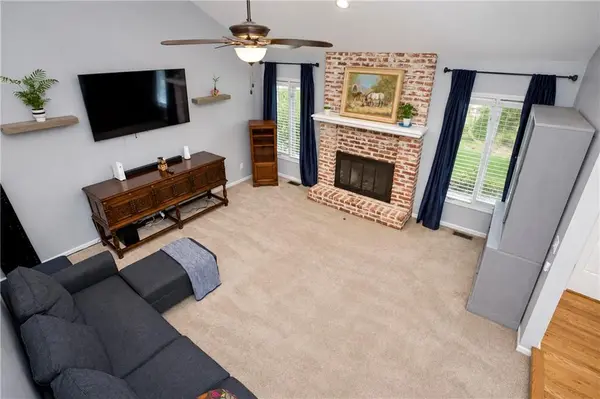
Welcome to this beautifully updated, open-concept split-level home in the highly desirable Lenexa West neighborhood! This lovely home is a spacious with a light-filled great room boasting vaulted ceilings and a classic, all-brick gas fireplace. Around the corner, the bright, modern kitchen is softly updated with granite countertops, contemporary tones, and stainless steel appliances—including a gas range. Host dinners in the dedicated dining area, which features stunning hardwood floors and stylish, updated light fixtures. The primary suite serves as a spacious retreat, complete with a private full bath featuring double vanity and tiled walk-back shower. On the lower level, you will find a versatile non-conforming fourth bedroom paired with a convenient half bath and an updated vanity. Step outside to a two-tier deck overlooking a massive, fully fenced backyard that is absolutely perfect for outdoor entertaining. Need extra space? The sub-basement and oversized two-car garage offers an abundance of storage. This turnkey, move-in-ready property offers convenient highway access and sits just minutes from Sar-Ko-Par Trails Park in Lenexa, Advent Hospital, great local dining, shopping, and the vibrant Lenexa City Center.
Location
State KS
County Johnson
Rooms
Basement Concrete, Partial
Interior
Heating Natural Gas
Cooling Electric
Flooring Carpet, Tile, Wood
Fireplaces Number 1
Fireplaces Type Family Room
Fireplace Y
Laundry Laundry Closet, Laundry Room
Exterior
Parking Features true
Garage Spaces 2.0
Fence Privacy
Roof Type Composition
Building
Lot Description City Lot, Many Trees
Entry Level Front/Back Split
Water Public
Structure Type Frame
Schools
Elementary Schools Sunflower
Middle Schools Westridge
High Schools Sm West
School District Shawnee Mission
Others
Ownership Private
Read Less

Nearby Locations
GET MORE INFORMATION