

201 E PEACH TREE LN, Gardner, KS 66030
43
See all 43 photos
Listed by Sue Bates • Platinum Realty LLC
$480,000
Est. payment /mo
Save
4 Beds
3 Baths
2,756 SqFt
Open Thu 5PM-7PM

201 E PEACH TREE LN Gardner, KS 66030

Save
REQUEST A TOUR If you would like to see this home without being there in person, select the "Virtual Tour" option and your agent will contact you to discuss available opportunities.
In-PersonVirtual Tour

Open House

Thu Sep 24, 5:00pm - 7:00pm

UPDATED:

Key Details

Property Type Single Family Home

Sub Type Single Family Residence

Listing Status Active

Purchase Type For Sale

Square Footage 2,756 sqft

Price per Sqft $174

Subdivision Plum Creek Estates

MLS Listing ID 2641604

Style Traditional

Bedrooms 4

Full Baths 3

HOA Fees $325/ann

Year Built 2004

Annual Tax Amount $7,290

Lot Size 0.385 Acres

Acres 0.3847796

Property Sub-Type Single Family Residence

Source hmls

Property Description

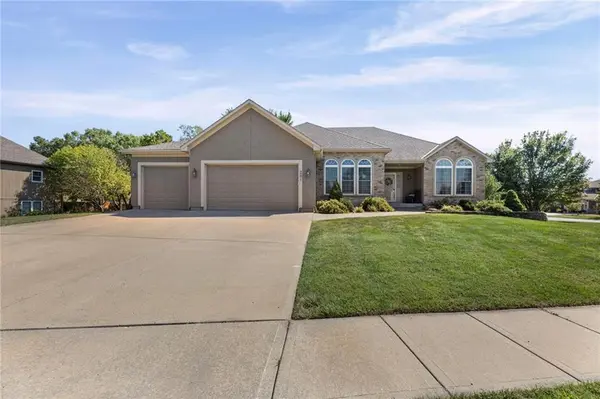
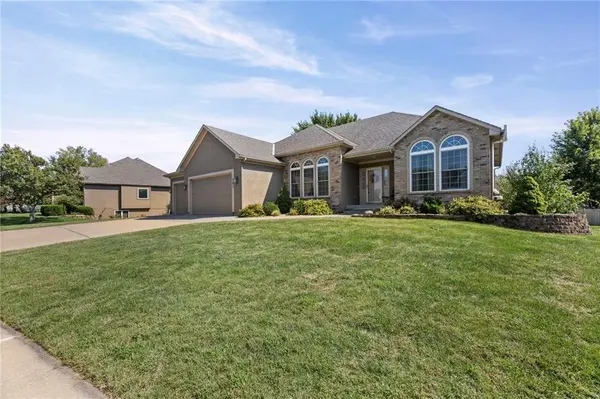
WELCOME HOME to this spacious well-maintained 4 bed, 3 bath RANCH. Walk into the open floor plan of the entrance, dining room, great room & eat-in kitchen w/bar seating which is in the middle of the house. The great room hosts floor to ceiling windows, fireplace, built-ins, a beautiful wood & iron staircase & ceiling fan. Kitchen features granite counters, convection oven, gas cooktop, pullout cabinets & hardwood floors. On the right side of the house, you have 2 bedrooms & bathroom in between with joining door from one bedroom. On the other side of the house is the master bedroom, walk-in-closet with laundry door, master bath w/ double vanity, separate tub & shower. The HUGE family room features built-in sound system & wet bar, but the possibilities could be workout area, game room plus basement storage areas, storm shelter another full bathroom & daylight bedroom. Don't forget about the massive 3 car garage & 3rd bay tandem area w/utility sink, heater, ceiling fan that could be workshop, boat storage, bikes, motorcycles plus a side exit door. This home is in a wonderful area close to walking trails, parks, the elementary & middle schools. This is truly a well-maintained fabulous home so COME CHECK it out for yourself!!!!!!

Location

State KS

County Johnson

Rooms

Other Rooms Entry, Family Room, Great Room, Main Floor BR, Main Floor Primary Bedroom, Recreation Room

Basement Basement BR, Egress Window(s), Finished, Full, Sump Pump

Interior

Interior Features Ceiling Fan(s), Pantry, Vaulted Ceiling(s), Walk-In Closet(s), Wet Bar

Heating Electric, Heat Pump

Cooling Electric, Heat Pump

Flooring Carpet, Wood

Fireplaces Number 1

Fireplaces Type Gas, Great Room

Fireplace Y

Appliance Cooktop, Dishwasher, Disposal, Microwave, Built-In Oven

Laundry Main Level, Off The Kitchen

Exterior

Parking Features true

Garage Spaces 3.0

Roof Type Composition

Building

Lot Description City Lot, Corner Lot, Estate Lot, Sprinkler-In Ground

Entry Level Ranch,Reverse 1.5 Story

Sewer Public Sewer

Water Public

Structure Type Brick/Mortar

Schools

Elementary Schools Grand Star

Middle Schools Trailridge

High Schools Gardner Edgerton

School District Gardner Edgerton

Others

HOA Fee Include Other,Trash

Ownership Private

Acceptable Financing Conventional, FHA, USDA Loan, VA Loan

Listing Terms Conventional, FHA, USDA Loan, VA Loan


Heartland MLS KS / Southeast Kansas AOR

Nearby Locations

GET MORE INFORMATION

Kate Johnson

Kate Johnson

Agent License ID: 00233757

+1(913) 271-5801

Name
Phone*
Message

Go tour this home

201 E PEACH TREE LN