

68
See all 68 photos
Listed by Mark Brewer • Real Broker, LLC
$759,900
Est. payment /mo
5 Beds
5 Baths
5,320 SqFt
Pending
7206 Noland RD Shawnee, KS 66216
REQUEST A TOUR If you would like to see this home without being there in person, select the "Virtual Tour" option and your agent will contact you to discuss available opportunities.
In-PersonVirtual Tour

UPDATED:
Key Details
Property Type Single Family Home
Sub Type Single Family Residence
Listing Status Pending
Purchase Type For Sale
Square Footage 5,320 sqft
Price per Sqft $142
Subdivision Fairway Hills
MLS Listing ID 2638752
Style Traditional
Bedrooms 5
Full Baths 4
Half Baths 1
Year Built 2002
Annual Tax Amount $6,500
Lot Size 0.272 Acres
Acres 0.27242884
Property Sub-Type Single Family Residence
Source hmls
Property Description
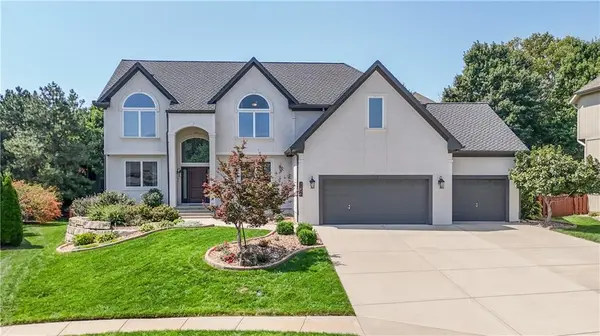
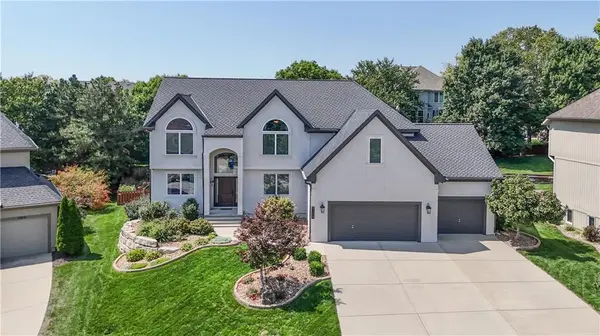
Site unseen offer accepted..........Impeccable 5-bedroom, 4.1-bath home with a 3-car garage, large covered deck, and additional open composite deck—perfect for entertaining and enjoying the outdoors.
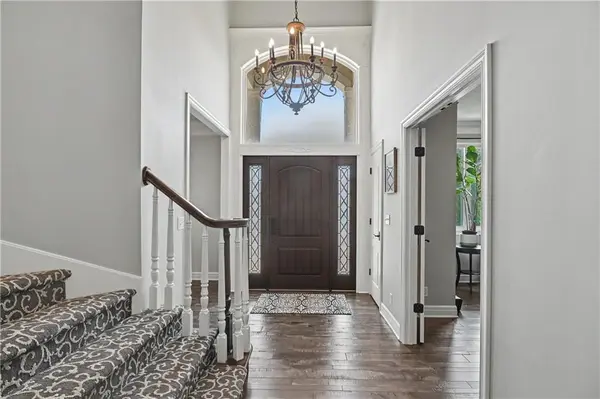
The incredible remodeled kitchen features a Wolf/Sub-Zero appliance package and is complemented by newer hardwood flooring throughout the main level. The home also features three newer, high-efficiency 20 SEER Bosch HVAC systems, providing exceptional comfort and efficiency throughout.
The spacious primary suite offers a private retreat, while three generous secondary bedrooms provide plenty of space for family and guests. The second floor also boasts one of the largest laundry rooms you'll find.
The huge finished basement features 9-foot ceilings and a wet bar, creating an exceptional space for entertaining, relaxing, or hosting guests. The fifth bedroom includes a private bathroom that rivals many primary suites.
This truly exceptional home is second to none and offers an impressive combination of luxury, space, and thoughtful updates. A must-see!
Buyer/Buyer's Agent to verify all square footage, room dimensions, and other property information.
The incredible remodeled kitchen features a Wolf/Sub-Zero appliance package and is complemented by newer hardwood flooring throughout the main level. The home also features three newer, high-efficiency 20 SEER Bosch HVAC systems, providing exceptional comfort and efficiency throughout.
The spacious primary suite offers a private retreat, while three generous secondary bedrooms provide plenty of space for family and guests. The second floor also boasts one of the largest laundry rooms you'll find.
The huge finished basement features 9-foot ceilings and a wet bar, creating an exceptional space for entertaining, relaxing, or hosting guests. The fifth bedroom includes a private bathroom that rivals many primary suites.
This truly exceptional home is second to none and offers an impressive combination of luxury, space, and thoughtful updates. A must-see!
Buyer/Buyer's Agent to verify all square footage, room dimensions, and other property information.
Location
State KS
County Johnson
Rooms
Basement Finished, Full
Interior
Heating Forced Air
Cooling Electric
Fireplaces Number 1
Fireplace Y
Laundry Bedroom Level
Exterior
Parking Features true
Garage Spaces 3.0
Roof Type Composition
Building
Entry Level 2 Stories
Water Public
Structure Type Stucco
Schools
School District Shawnee Mission
Others
Ownership Private

Nearby Locations
GET MORE INFORMATION