



703 Willow DR Lansing, KS 66043

UPDATED:
Key Details
Property Type Single Family Home
Sub Type Single Family Residence
Listing Status Active
Purchase Type For Sale
Square Footage 4,173 sqft
Price per Sqft $131
Subdivision Rock Creek Estates
MLS Listing ID 2643627
Bedrooms 5
Full Baths 4
Half Baths 1
HOA Fees $500/ann
Year Built 2008
Annual Tax Amount $7,600
Lot Size 0.251 Acres
Acres 0.2506428
Property Sub-Type Single Family Residence
Source hmls
Property Description
A classic two-story brick, stucco, and wood siding facade highlights this well-manicured property. Located in a private cul-de-sac location in Rock Creek Estates, the home features 5 bedrooms and 4.5 bathrooms across a spacious two-story layout. This residence blends classic architectural elements with comfortable, functional design. The roof has been replaced (2025), as well as the refrigerator (2026).
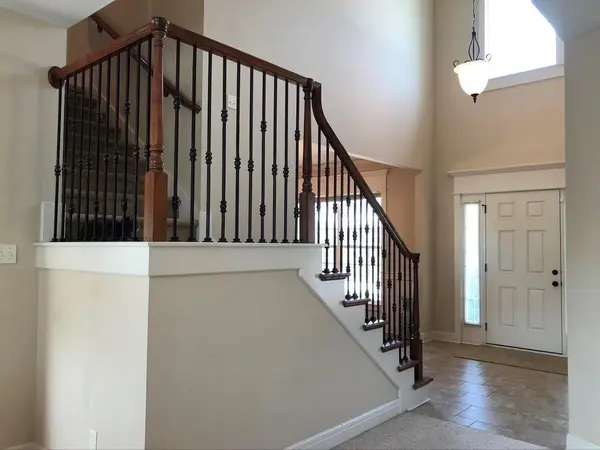
Two story entry allows light and an airy, welcoming space upon entering the home. A formal dining area and sitting room/library adds to the elegance immediately felt as you step into the home.
Warm hardwood floors seamlessly connect the dining space and kitchen areas. The culinary heart of the home is equipped with a walk-in pantry, stained cabinets, granite countertops, and a kitchen island. All appliances stay with the home. Imagine all your cozy gatherings centered around the stone fireplace in the living room, which is accented by crown molding, built-in features, and wood frames on the windows.
The bedrooms offer ample storage throughout. The primary suite featuring a tray ceiling, walk-in closet, and a main bathroom with double sinks, a soaking tub, and a tiled walk-in shower with dual shower heads. Secondary bedrooms feature plush carpeting, ceiling fans and dedicated bathrooms. A finished walk-out basement provides versatile additional living space. Features include recessed lighting, a carpeted living area, a 5th bedroom, and an adjacent bathroom.
Tranquil outdoor living is easily enjoyed from the expanded deck or the covered concrete patio, both overlooking a spacious, wood-fenced grassy backyard bordered by mature trees.
Location
State KS
County Leavenworth
Rooms
Other Rooms Den/Study, Family Room, Formal Living Room
Basement Basement BR, Finished, Full, Walk-Out Access
Interior
Interior Features Ceiling Fan(s), Kitchen Island, Pantry, Stained Cabinets, Walk-In Closet(s)
Heating Central Gas
Cooling Electric
Flooring Wood
Fireplaces Number 1
Fireplaces Type Gas Starter, Living Room
Fireplace Y
Appliance Dishwasher, Disposal, Microwave, Refrigerator, Electric Range
Laundry Dryer Hookup-Ele, Laundry Room
Exterior
Parking Features true
Garage Spaces 3.0
Roof Type Composition
Building
Lot Description Adjoin Greenspace, Cul-De-Sac, Estate Lot, Sprinkler-In Ground
Entry Level 2 Stories
Sewer Public Sewer
Water Public
Structure Type Frame
Schools
High Schools Lansing
School District Lansing
Others
Ownership Private
Acceptable Financing Cash, Conventional, FHA, VA Loan
Listing Terms Cash, Conventional, FHA, VA Loan

Nearby Locations
GET MORE INFORMATION