

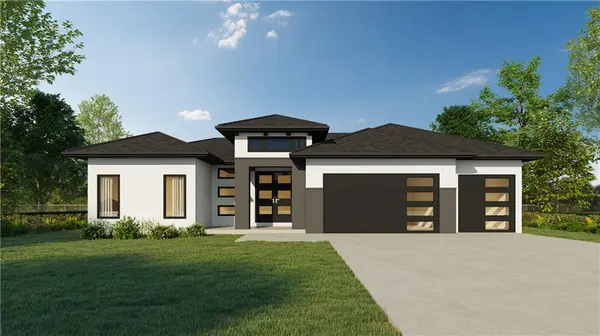

911 Trail View DR Baldwin City, KS 66006

UPDATED:
Key Details
Property Type Single Family Home
Sub Type Single Family Residence
Listing Status Active
Purchase Type For Sale
Square Footage 2,784 sqft
Price per Sqft $369
MLS Listing ID 2643711
Bedrooms 4
Full Baths 3
Half Baths 1
Annual Tax Amount $7,000
Lot Size 1.000 Acres
Acres 1.0
Property Sub-Type Single Family Residence
Source hmls
Property Description
Welcome home to this stunning new construction in the brand-new Trail View Subdivision of Baldwin City, KS! The Altamont Plan is nestled on a spacious 1-acre lot, this beautifully designed 4-bedroom, 3.5-bathroom home offers the perfect blend of modern style, thoughtful design, and peaceful country living—just minutes from downtown Baldwin City.
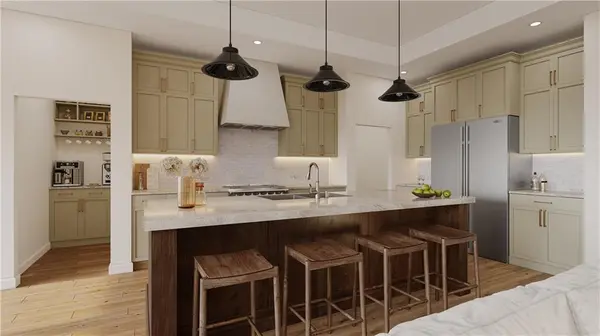
Step inside to a beautiful modern design and an inviting open-concept living and kitchen area that creates the perfect space for gathering, entertaining, and everyday family life. The kitchen features plenty of cabinet and counter space, along with a convenient walk-in pantry for all your storage needs. Large windows fill the main living spaces with natural light and provide a beautiful connection to the surrounding property.
Enjoy your morning coffee or unwind in the evening on the covered deck, offering a wonderful outdoor extension of the home's living space and views of your expansive 1-acre lot.
The spacious unfinished basement provides endless potential for future living space, a recreation room, home gym, office, or whatever best fits your lifestyle. With four bedrooms and 3.5 bathrooms, there is plenty of room for everyone to spread out and feel at home.
Located in the new Trail View Subdivision, you'll enjoy the peace and privacy of an acreage setting while still being just minutes from downtown Baldwin City, local shops, restaurants, schools, and community amenities.
Modern design. New construction. One full acre. Room to grow. Welcome to Trail View!
VIRTUAL RENDERING – For illustrative purposes only. Actual colors, finishes, materials & features may vary.
Location
State KS
County Douglas
Rooms
Basement Full, Unfinished
Interior
Heating Forced Air
Cooling Electric
Fireplaces Number 1
Fireplace Y
Exterior
Parking Features true
Garage Spaces 3.0
Roof Type Composition
Building
Entry Level Ranch
Sewer Public Sewer
Water Public
Structure Type Frame,Stucco
Schools
Elementary Schools Baldwin
Middle Schools Baldwin
High Schools Baldwin
School District Baldwin
Others
Ownership Investor
Acceptable Financing Conventional
Listing Terms Conventional

Nearby Locations
GET MORE INFORMATION