


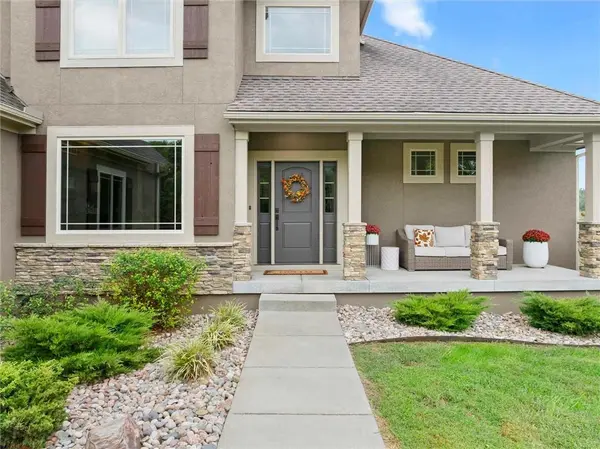
34508 Jingo Road RD Paola, KS 66071

UPDATED:
Key Details
Property Type Single Family Home
Sub Type Single Family Residence
Listing Status Active
Purchase Type For Sale
Square Footage 2,900 sqft
Price per Sqft $322
Subdivision Miami County
MLS Listing ID 2644303
Style Traditional
Bedrooms 4
Full Baths 2
Half Baths 1
Year Built 2013
Annual Tax Amount $6,685
Lot Size 10.000 Acres
Acres 10.0
Property Sub-Type Single Family Residence
Source hmls
Property Description
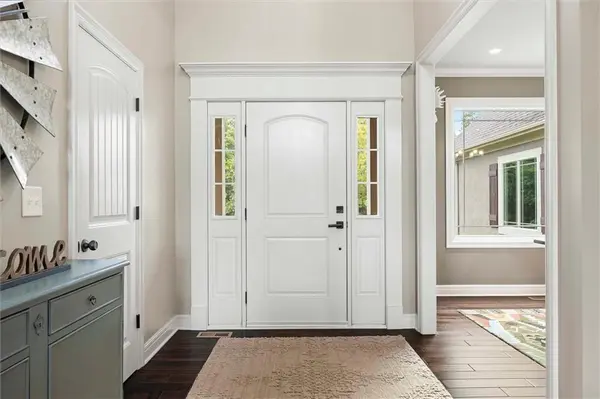
Step inside to soaring ceilings and an inviting living room that creates a bright and open feel. The eat-in kitchen provides plenty of space for casual meals, while the formal dining room offers the perfect setting for gatherings and special occasions. With master bedroom on the main and 3 bedrooms upstairs, there is plenty of room for family, guests, an office, or hobbies.
The unfinished basement provides a blank canvas with limitless possibilities for additional living space, recreation, a home gym, workshop, or whatever your needs may be. Finish it to your vision and add even more value and functionality to this already impressive home.
Outside, the property truly shines. Enjoy the privacy and beauty of 10 acres in a peaceful, park-like setting. Four acres are fully fenced and ready for livestock, offering the perfect opportunity to create your own hobby farm. An underground pet fence is also in place, providing added peace of mind and a secure space for your four-legged companions. A brand-new 30x40 shop with a 40' porch provides exceptional space for vehicles, equipment, hobbies, storage, or a workshop. Whether you're looking for room to roam, space for your hobbies, or simply a peaceful place to call home, this property offers an incredible combination of space, privacy, and potential.
Don't miss the opportunity to own this unique acreage property with a spacious home, new shop, and endless possibilities!
Location
State KS
County Miami
Rooms
Basement Egress Window(s), Inside Entrance, Unfinished, Stubbed for Bath, Sump Pump
Interior
Interior Features Ceiling Fan(s), Kitchen Island, Pantry, Stained Cabinets, Vaulted Ceiling(s), Walk-In Closet(s)
Heating Electric, Heat Pump
Cooling Electric, Heat Pump
Flooring Carpet, Tile, Wood
Fireplaces Number 1
Fireplace Y
Exterior
Parking Features true
Garage Spaces 3.0
Fence Partial
Roof Type Composition
Building
Lot Description Acreage, Level, Many Trees
Entry Level 2 Stories
Sewer Septic Tank
Water Rural
Structure Type Frame,Stone Trim,Stucco
Schools
School District Louisburg
Others
Ownership Private
Acceptable Financing Cash, Conventional
Listing Terms Cash, Conventional

Nearby Locations
GET MORE INFORMATION