

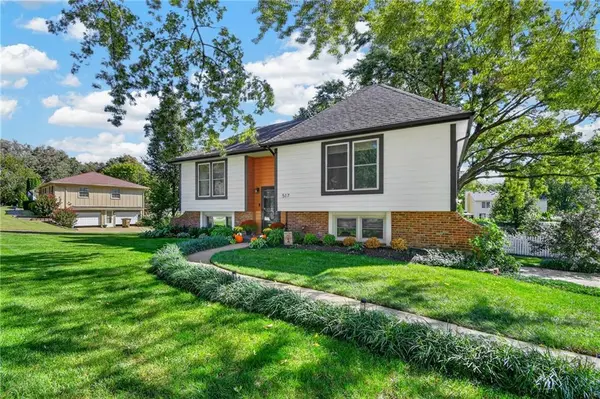


517 S Franklin ST Raymore, MO 64083

Open House
Sat Oct 24, 11:00am - 1:00pm
Sun Oct 25, 2:00pm - 4:00pm
UPDATED:
Key Details
Property Type Single Family Home
Sub Type Single Family Residence
Listing Status Active
Purchase Type For Sale
Square Footage 1,565 sqft
Price per Sqft $214
Subdivision Maplewood
MLS Listing ID 2644748
Style Traditional
Bedrooms 4
Full Baths 2
Year Built 1973
Annual Tax Amount $2,336
Lot Size 0.391 Acres
Acres 0.39100093
Property Sub-Type Single Family Residence
Source hmls
Property Description
This 4 bedroom, 2 bath home pairs character you can feel with improvements you can appreciate. Shaker cabinetry, quartz countertops, a marble subway tile backsplash, and updated lighting give the remodeled kitchen a polished finish. Detailed trim work and two fireplaces bring warmth and personality, while a remodeled bathroom with double vanity and newer lower level carpet add everyday comfort.
But give yourself extra time for the backyard. Mature trees, established landscaping, and a large, fully fenced setting create privacy that takes years to grow. Picture dinner under the pergola, friends around the fire pit, and room to play without packing up for the park. A vegetable garden area, garden shed, and irrigation in both the front and back yards make this outdoor space as practical as it is beautiful.
The work behind the walls and beyond the pretty finishes deserves attention, too. Major 2025 and 2026 improvements include a new HVAC system, water heater, James Hardie siding, gutters with leaf filters, soffits and fascia, and insulated Thermacore garage doors. Brick and chimney tuckpointing, a new chimney crown cap, updated exterior doors, and plumbing improvements round out an extensive list. Even the new washer and dryer stay!
Spend your weekends hosting backyard dinners, planting the garden, or doing absolutely nothing by the fire pit. The sellers have already tackled an extensive list of improvements. Now it's your turn to enjoy them. Come take a look at 517 Franklin.
Location
State MO
County Cass
Rooms
Other Rooms Great Room, Main Floor BR, Main Floor Primary Bedroom, Recreation Room
Basement Basement BR, Finished, Garage Entrance, Walk-Out Access
Interior
Interior Features Painted Cabinets
Heating Forced Air
Cooling Electric
Flooring Carpet, Luxury Vinyl, Tile
Fireplaces Number 2
Fireplaces Type Basement, Great Room
Fireplace Y
Appliance Dishwasher, Disposal, Refrigerator, Electric Range
Laundry Laundry Room, Lower Level
Exterior
Exterior Feature Fire Pit
Parking Features true
Garage Spaces 1.0
Fence Privacy, Wood
Roof Type Composition
Building
Lot Description Level, Sprinkler-In Ground, Many Trees
Entry Level Split Entry
Sewer Public Sewer
Water Public
Structure Type Brick Veneer,Frame,Other
Schools
Elementary Schools Raymore
Middle Schools Raymore-Peculiar East
High Schools Raymore-Peculiar
School District Raymore-Peculiar
Others
Ownership Private

Nearby Locations
GET MORE INFORMATION