

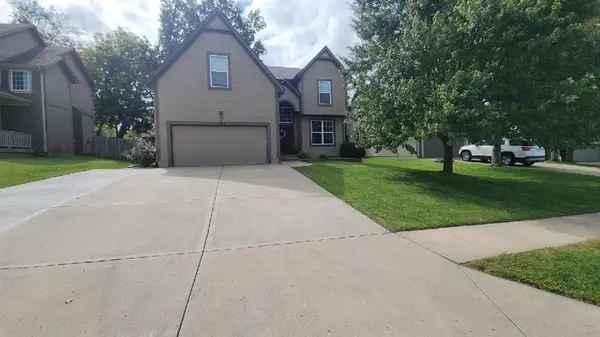
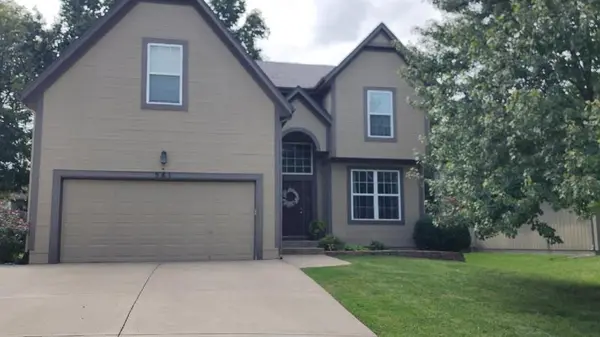
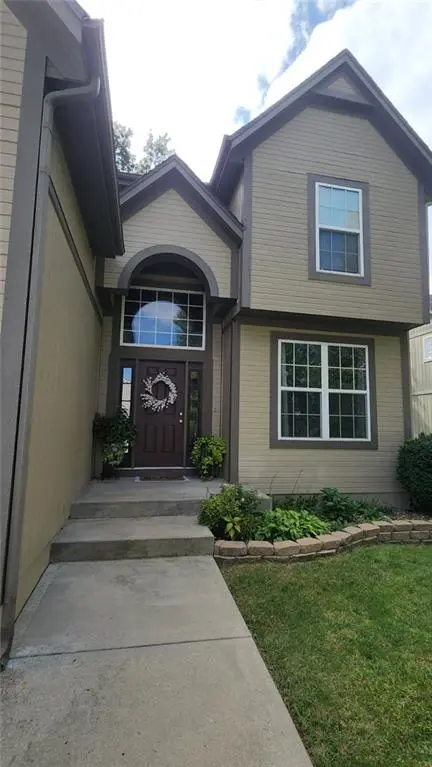
541 E Mockingbird ST, Gardner, KS 66030
24
See all 24 photos
Listed by Macoubrie Zimmerman • Weichert, Realtors Welch & Co.
$435,000
Est. payment /mo
Save
4 Beds
3 Baths
2,500 SqFt
Coming Soon

541 E Mockingbird ST Gardner, KS 66030

Save
REQUEST A TOUR If you would like to see this home without being there in person, select the "Virtual Tour" option and your agent will contact you to discuss available opportunities.
In-PersonVirtual Tour

UPDATED:

Key Details

Property Type Single Family Home

Sub Type Single Family Residence

Listing Status Coming Soon

Purchase Type For Sale

Square Footage 2,500 sqft

Price per Sqft $174

Subdivision Genesis Creek Estates

MLS Listing ID 2645286

Style Traditional

Bedrooms 4

Full Baths 2

Half Baths 1

Year Built 2005

Annual Tax Amount $5,270

Lot Size 9,147 Sqft

Acres 0.21

Property Sub-Type Single Family Residence

Source hmls

Property Description

Welcome home to this well maintained 2-Story home located on a quiet cul-de-sac in Genesis Creek Estates. This open floor plan features a spacious kitchen with soft close cabinets & drawers, under cabinet lighting, composite sink, Quartz countertop, s/s appliances and pantry. Off the kitchen is a large eat-in breakfast area with large windows letting natural light in. The family room also has large windows, a fireplace and ceiling fan. Off the entry is the dining room for those extended family dinners or use it as playroom or office. The primary bedroom has itray ceiling, fan and its own private ensuite with Quartz countertops, two sinks, soaker tub, walk-in shower and heated floors. 3 additional bedrooms also located on the top level. 2 of them have vaulted ceilings and all bedrooms have ceiling fans. The 4th bedroom was updated in 2025 adding a playroom/expanded closet. The finished basement has an additional family room with fireplace, large bar and built-ins. Love to entertain? Then check out the backyard with large deck, patio, treed yard, rubbered edging, mulched area for the play area including the swingset and shed for all your outdoor toys. In 2025 the 3rd car poured concrete driveway with buried downspout and French drain on East side
of house. This home will go live on October 8th and updated pictures will be uploaded on the 7th.

Location

State KS

County Johnson

Rooms

Basement Concrete

Interior

Heating Natural Gas

Cooling Electric

Flooring Carpet, Tile, Wood

Fireplaces Number 2

Fireplaces Type Family Room, Recreation Room

Fireplace Y

Appliance Dishwasher, Disposal, Microwave, Electric Range

Laundry Bedroom Level

Exterior

Parking Features true

Garage Spaces 2.0

Amenities Available Pool, Trail(s)

Roof Type Composition

Building

Lot Description City Lot

Entry Level 2 Stories

Sewer Public Sewer

Water Public

Structure Type Wood Siding

Schools

Elementary Schools Sunflower

Middle Schools Wheatridge

High Schools Gardner Edgerton

School District Gardner Edgerton

Others

Ownership Private

Acceptable Financing Cash, Conventional, FHA, VA Loan

Listing Terms Cash, Conventional, FHA, VA Loan


Heartland MLS KS / Southeast Kansas AOR

Nearby Locations

GET MORE INFORMATION

Kate Johnson

Kate Johnson

Agent License ID: 00233757

+1(913) 271-5801

Name
Phone*
Message

Go tour this home

541 E Mockingbird ST