

14813 W 83rd TER, Lenexa, KS 66215
32
See all 32 photos
Listed by Penny Borel • ReeceNichols - Overland Park
$450,000
Est. payment /mo
Save
4 Beds
3 Baths
2,577 SqFt
Coming Soon

14813 W 83rd TER Lenexa, KS 66215

Save
REQUEST A TOUR If you would like to see this home without being there in person, select the "Virtual Tour" option and your agent will contact you to discuss available opportunities.
In-PersonVirtual Tour

UPDATED:

Key Details

Property Type Single Family Home

Sub Type Single Family Residence

Listing Status Coming Soon

Purchase Type For Sale

Square Footage 2,577 sqft

Price per Sqft $174

Subdivision The Cedars

MLS Listing ID 2646092

Style Traditional

Bedrooms 4

Full Baths 2

Half Baths 1

Year Built 1985

Annual Tax Amount $4,766

Lot Size 8,276 Sqft

Acres 0.18999082

Property Sub-Type Single Family Residence

Source hmls

Property Description

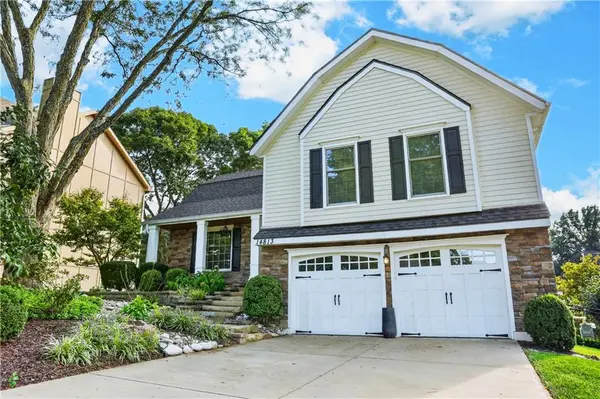
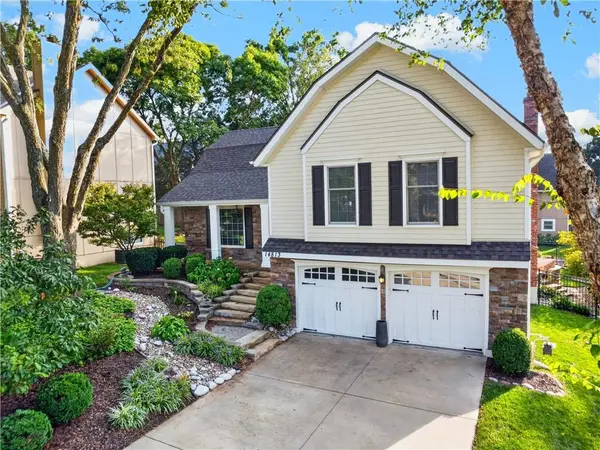
Welcome home to this beautifully maintained 4-bedroom, 2.1-bath home! Beautiful landscaping and a grand entrance featuring stone steps leading to the front porch create a warm and inviting first impression. The home offers numerous updates, including newer HVAC, composition class IV roof, James Hardy siding, and more. All kitchen appliances including the garage refrigerator and the bar refrigerator will stay with the home. The main level features beautiful hardwood floors along with both a formal living room and dining room. The updated eat-in kitchen boasts beautiful cabinetry, solid-surface countertops, and stainless steel appliances. The spacious primary suite features hardwood floors, a bay window, and an amazing updated primary bath with a walk-in shower. Three additional bedrooms and a full bath complete the upper level. The lower level offers a stunning family room with a brick fireplace and a door leading to the beautiful backyard. Step outside to enjoy the stone paver patio and fully fenced yard with a stylish black metal fence and a sprinkler system. The subbasement provides an additional rec room with a wet bar, plus an abundance of storage space. Located in a beautiful neighborhood with convenient access to shopping, dining, and major highways, this wonderful home is ready to welcome its next owners!

Location

State KS

County Johnson

Rooms

Other Rooms Entry, Fam Rm Gar Level, Family Room, Formal Living Room, Recreation Room, Subbasement

Basement Concrete, Finished

Interior

Interior Features Ceiling Fan(s), Custom Cabinets, Vaulted Ceiling(s), Walk-In Closet(s)

Heating Forced Air

Cooling Electric

Flooring Carpet, Ceramic Floor, Wood

Fireplaces Number 1

Fireplaces Type Family Room

Fireplace Y

Appliance Dishwasher, Microwave, Refrigerator, Gas Range, Stainless Steel Appliance(s)

Laundry Laundry Room, Lower Level

Exterior

Parking Features true

Garage Spaces 2.0

Fence Metal

Roof Type Composition

Building

Entry Level Atrium Split,Side/Side Split

Sewer Public Sewer

Water Public

Structure Type Concrete,Frame,Stone Veneer

Schools

Elementary Schools Rising Star

Middle Schools Westridge

High Schools Sm West

School District Shawnee Mission

Others

Ownership Estate/Trust

Acceptable Financing Cash, Conventional, FHA, VA Loan

Listing Terms Cash, Conventional, FHA, VA Loan


Heartland MLS KS / Southeast Kansas AOR

Nearby Locations

GET MORE INFORMATION

Kate Johnson

Kate Johnson

Agent License ID: 00233757

+1(913) 271-5801

Name
Phone*
Message

Go tour this home

14813 W 83rd TER