



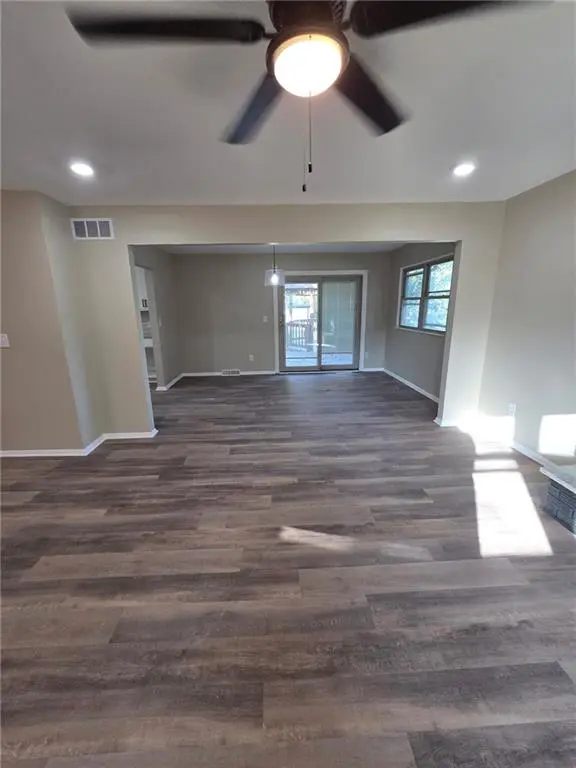
11144 N Kenwood AVE Kansas City, MO 64155

Open House
Sun Oct 25, 11:00am - 1:00pm
UPDATED:
Key Details
Property Type Single Family Home
Sub Type Single Family Residence
Listing Status Coming Soon
Purchase Type For Sale
Square Footage 2,080 sqft
Price per Sqft $161
Subdivision Nashua Estates
MLS Listing ID 2646766
Style Contemporary
Bedrooms 3
Full Baths 3
Year Built 1969
Annual Tax Amount $2,879
Lot Size 0.350 Acres
Acres 0.35
Lot Dimensions 80 x 195
Property Sub-Type Single Family Residence
Source hmls
Property Description
Location
State MO
County Clay
Rooms
Other Rooms Formal Living Room, Main Floor BR, Main Floor Primary Bedroom, Mud Room, Recreation Room, Sitting Room, Workshop
Basement Finished, Garage Entrance, Walk-Out Access
Interior
Interior Features Ceiling Fan(s)
Heating Central Gas, Hot Water
Cooling Attic Fan, Electric
Flooring Carpet
Fireplaces Number 2
Fireplaces Type Basement, Gas Starter, Living Room
Fireplace Y
Appliance Dishwasher, Disposal, Microwave, Refrigerator, Gas Range
Laundry Laundry Room, Lower Level
Exterior
Parking Features true
Garage Spaces 2.0
Fence Metal
Roof Type Composition
Building
Lot Description City Limits, Corner Lot, Cul-De-Sac
Entry Level Split Entry
Sewer Public Sewer
Water Public
Structure Type Board & Batten Siding,Vinyl Siding
Schools
Elementary Schools Nash/Foxhill
Middle Schools New Mark
High Schools Staley High School
School District North Kansas City
Others
Ownership Private
Acceptable Financing Cash, Conventional, FHA, VA Loan
Listing Terms Cash, Conventional, FHA, VA Loan

Nearby Locations
GET MORE INFORMATION