

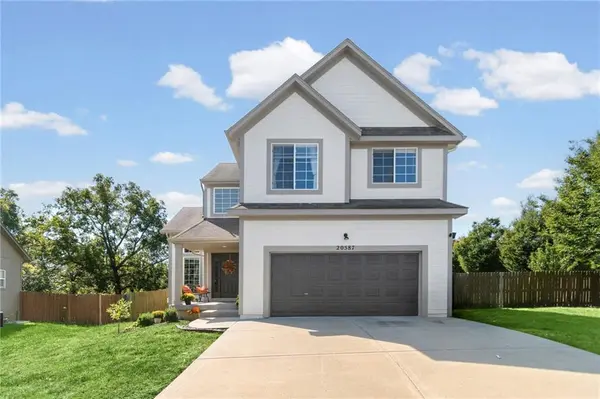
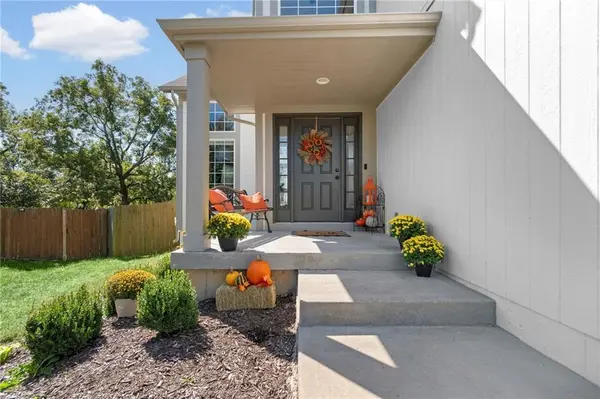
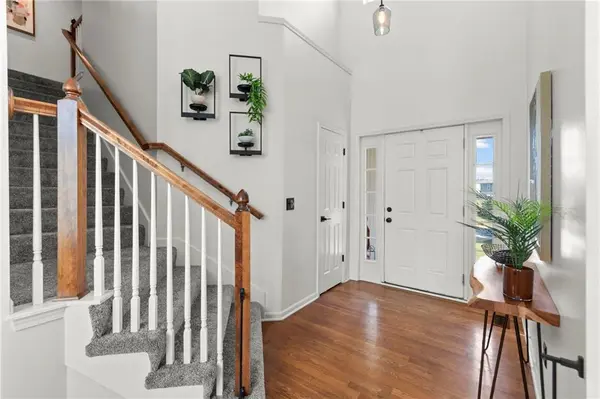
20587 W 126th TER #W Olathe, KS 66061

Open House
Sat Oct 17, 1:00pm - 4:00pm
Sun Oct 18, 12:00pm - 3:00pm
UPDATED:
Key Details
Property Type Single Family Home
Sub Type Single Family Residence
Listing Status Coming Soon
Purchase Type For Sale
Square Footage 2,089 sqft
Price per Sqft $196
Subdivision Austin Meadows
MLS Listing ID 2645317
Style Traditional
Bedrooms 3
Full Baths 2
Half Baths 1
HOA Fees $200/ann
Year Built 2007
Annual Tax Amount $4,865
Lot Size 0.441 Acres
Acres 0.44067952
Lot Dimensions 61x142x196x258
Property Sub-Type Single Family Residence
Source hmls
Property Description
Upstairs, you'll find brand-new plush carpeting and spacious bedrooms with vaulted ceilings and integrated ceiling fans—including a primary suite complete with a walk-in closet and custom storage. The finished basement expands your living space with a sprawling, tiled recreation room perfect for a home theater, gym, or play area.
Situated on a quiet, no through traffic street where the side yard borders a peaceful cul-de-sac, this home offers the ultimate blend of privacy and convenience. Enjoy top-rated schools, many local parks, and a premier dining and shopping corridor along 119th & Blackbob, and easy highway access to I-35 and K-7. Move in Ready and freshly painted inside and out, this home is ready for you to come and enjoy life here!
Location
State KS
County Johnson
Rooms
Basement Finished, Full, Inside Entrance, Sump Pump
Interior
Interior Features Ceiling Fan(s), Walk-In Closet(s)
Heating Central Gas
Cooling Electric
Flooring Carpet, Ceramic Floor, Wood
Fireplaces Number 1
Fireplaces Type Gas, Great Room
Fireplace Y
Appliance Dishwasher, Disposal, Dryer, Exhaust Fan, Refrigerator, Built-In Oven, Electric Range, Washer
Laundry Bedroom Level
Exterior
Parking Features true
Garage Spaces 2.0
Roof Type Composition
Building
Lot Description City Lot, Cul-De-Sac, Level
Entry Level 1.5 Stories,2 Stories
Sewer Public Sewer
Water Public
Structure Type Frame
Schools
Elementary Schools Ravenwood
Middle Schools Prairie Trail
High Schools Olathe Northwest
School District Olathe
Others
Ownership Private
Acceptable Financing Cash, Conventional, FHA, VA Loan
Listing Terms Cash, Conventional, FHA, VA Loan
Virtual Tour https://visithome.ai/QqkvD6nzKVmP2XzaLqWiUJ?mu=ft

Nearby Locations
GET MORE INFORMATION