

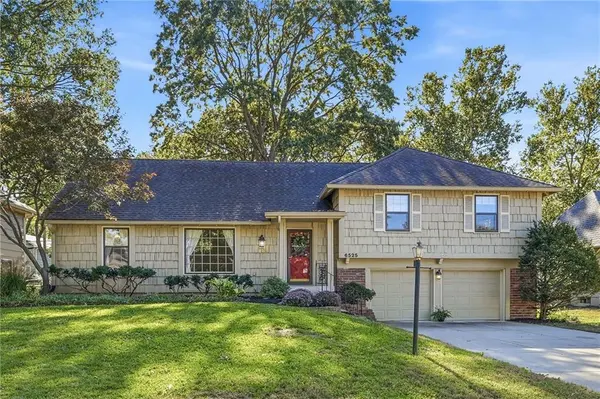
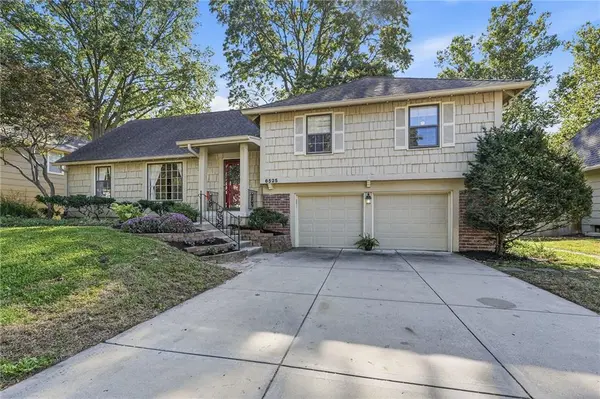
6525 W 100th TER, Overland Park, KS 66212
34
See all 34 photos
Listed by Debbie Staab • RE/MAX Premier Realty
$450,000
Est. payment /mo
4 Beds
2 Baths
1,981 SqFt
New

6525 W 100th TER Overland Park, KS 66212

REQUEST A TOUR If you would like to see this home without being there in person, select the "Virtual Tour" option and your agent will contact you to discuss available opportunities.
In-PersonVirtual Tour

UPDATED:

Key Details

Property Type Single Family Home

Sub Type Single Family Residence

Listing Status Active

Purchase Type For Sale

Square Footage 1,981 sqft

Price per Sqft $227

Subdivision Nall Hills

MLS Listing ID 2648821

Style Traditional

Bedrooms 4

Full Baths 2

Annual Tax Amount $4,908

Lot Size 9,327 Sqft

Acres 0.21411845

Property Sub-Type Single Family Residence

Source hmls

Property Description

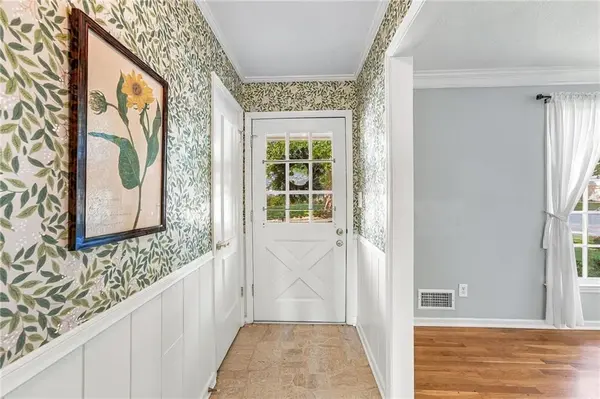
Welcome to this wonderful 4-bedroom home in desirable Nall Hills! Beautifully maintained and filled with charm. This home offers so much to love, both inside and out. The highlight is undoubtedly the AMAZING, oversized screened porch off the family room! This outdoor living space is perfect for relaxing, entertaining, enjoying your morning coffee, or unwinding at the end of the day. The home features beautiful hardwoods, great circular flow with formal living and dining rooms, and a welcoming family room with a beamed ceiling and fireplace located off the kitchen. The primary suite with a walk-in closet and updated bathroom features a walk-in shower. The 2nd full updated bath, with a tub/shower, is in the hallway. A big rec room in lower level. Laundry room with storage and built-in wooden shelving and additional pantry room across from the laundry room! VALUABLE UPDATES: HVAC 5 yrs old, main sewer line replaced in 2019. Washer/dryer, kitchen fridge and dishwasher new in 11/2024 and all staying. Sprinkler system in place as well as radon mitigation system. 2 car attached garage (extra deep). So much to love!!!!

Location

State KS

County Johnson

Rooms

Basement Concrete, Partial

Interior

Interior Features Cedar Closet, Pantry, Stained Cabinets, Walk-In Closet(s)

Heating Forced Air

Cooling Electric

Flooring Ceramic Floor, Vinyl, Wood

Fireplaces Number 1

Fireplaces Type Great Room

Fireplace Y

Appliance Dishwasher, Disposal, Microwave, Refrigerator, Electric Range

Laundry Lower Level

Exterior

Parking Features true

Garage Spaces 2.0

Roof Type Composition

Building

Lot Description City Lot, Level, Sprinkler-In Ground, Many Trees

Entry Level Side/Side Split

Sewer Public Sewer

Water Public

Structure Type Brick Trim,Frame

Schools

Middle Schools Indian Woods

High Schools Sm South

School District Shawnee Mission

Others

Ownership Private

Virtual Tour https://youtube.com/shorts/HzKWtoKNYrg


Heartland MLS KS / Southeast Kansas AOR

Nearby Locations

GET MORE INFORMATION

Kate Johnson

Kate Johnson

Agent License ID: 00233757

+1(913) 271-5801

Name
Phone*
Message

Go tour this home

6525 W 100th TER