



For more information regarding the value of a property, please contact us for a free consultation.
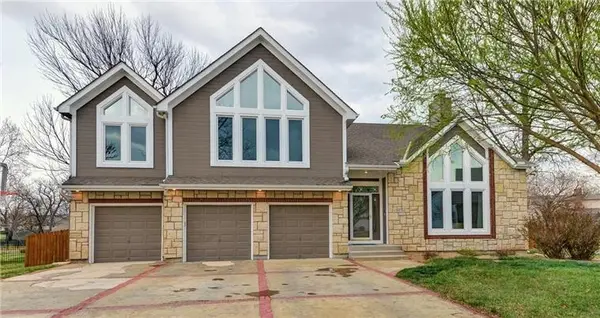
120 E COLLEEN CT Gardner, KS 66030
Want to know what your home might be worth? Contact us for a FREE valuation!

Our team is ready to help you sell your home for the highest possible price ASAP
Key Details
Sold Price $425,000
Property Type Single Family Home
Sub Type Single Family Residence
Listing Status Sold
Purchase Type For Sale
Square Footage 3,667 sqft
Price per Sqft $115
Subdivision Thunderbird Meadows
MLS Listing ID 2446416
Sold Date 09/15/23
Style Other, Traditional
Bedrooms 4
Full Baths 3
Year Built 1996
Annual Tax Amount $6,167
Lot Size 0.451 Acres
Acres 0.45110193
Property Sub-Type Single Family Residence
Source hmls
Property Description
ENORMOUS Home, lots of upgrades, private yard in a quiet cul-de-sac. 4 bed, 3 bath, 3 car garage custom home offers an open floor plan with custom fireplace, HUGE upgraded kitchen with dining room, granite counters, glass tile back splash, custom walk-in pantry, a bonus seating area that opens up to an oversized deck. Main floor laundry on first floor and 2nd laundry in basement. The master retreat includes spa bathroom w/ separate jetted tub and shower, walk in closet, and private office/bonus room. Full sized walk out basement includes full kitchen with granite, stone fireplace, 2nd laundry, bedroom and full bath. Finished sub-basement w/ bonus room, storage and 2 hot water tanks. Private fenced yard. New roof and HVAC in 2022. Don't miss the mudroom/bonus storage room in garage! Seller knows carpet needs to be replaced offering a $5,000 carpet allowance with acceptable offer.
Location
State KS
County Johnson
Rooms
Other Rooms Den/Study, Entry, Family Room, Formal Living Room, Great Room, Main Floor BR, Office
Basement Basement BR, Finished, Sump Pump, Walk Out
Interior
Interior Features Ceiling Fan(s), Kitchen Island, Separate Quarters, Stained Cabinets, Vaulted Ceiling, Walk-In Closet(s)
Heating Forced Air
Cooling Electric
Flooring Carpet, Wood
Fireplaces Number 2
Fireplaces Type Basement, Living Room
Equipment Fireplace Screen, Intercom
Fireplace Y
Appliance Dishwasher, Disposal, Double Oven, Dryer, Microwave, Refrigerator, Stainless Steel Appliance(s), Washer
Laundry In Basement
Exterior
Exterior Feature Firepit, Storm Doors
Parking Features true
Garage Spaces 3.0
Fence Metal, Privacy, Wood
Roof Type Composition
Building
Lot Description City Limits, Cul-De-Sac
Entry Level California Split
Sewer City/Public
Water Public
Structure Type Stone Veneer, Wood Siding
Schools
Elementary Schools Sunflower
Middle Schools Wheatridge
High Schools Gardner Edgerton
School District Gardner Edgerton
Others
HOA Fee Include No Amenities
Ownership Private
Acceptable Financing Cash, Conventional, FHA, USDA Loan, VA Loan
Listing Terms Cash, Conventional, FHA, USDA Loan, VA Loan
Read Less

Nearby Locations
GET MORE INFORMATION