

For more information regarding the value of a property, please contact us for a free consultation.
14810 W 91st TER Lenexa, KS 66215
Want to know what your home might be worth? Contact us for a FREE valuation!

Our team is ready to help you sell your home for the highest possible price ASAP
Key Details
Sold Price $385,000
Property Type Single Family Home
Sub Type Single Family Residence
Listing Status Sold
Purchase Type For Sale
Square Footage 1,808 sqft
Price per Sqft $212
Subdivision Brentwood Park
MLS Listing ID 2638827
Sold Date 10/03/26
Style Traditional
Bedrooms 3
Full Baths 3
HOA Fees $4/ann
Year Built 1975
Annual Tax Amount $4,426
Lot Size 8,397 Sqft
Acres 0.19276859
Property Sub-Type Single Family Residence
Source hmls
Property Description
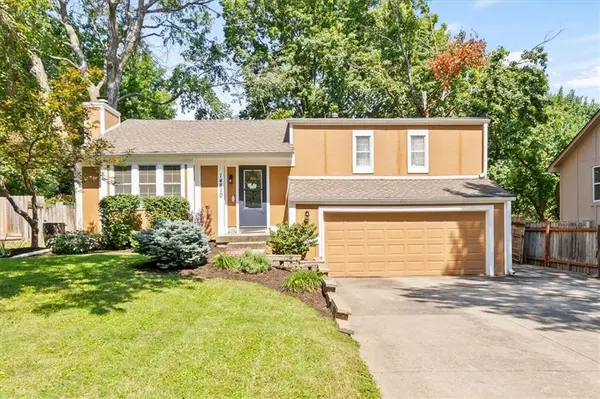
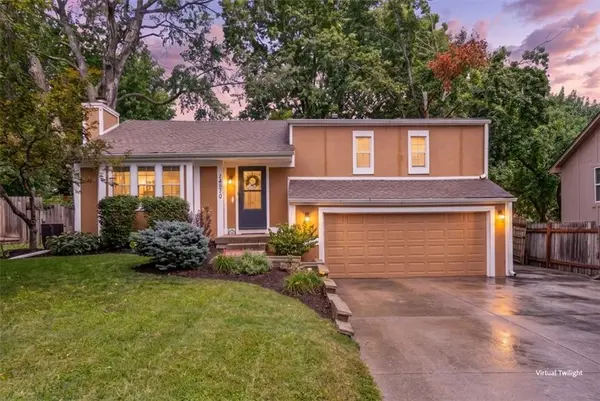
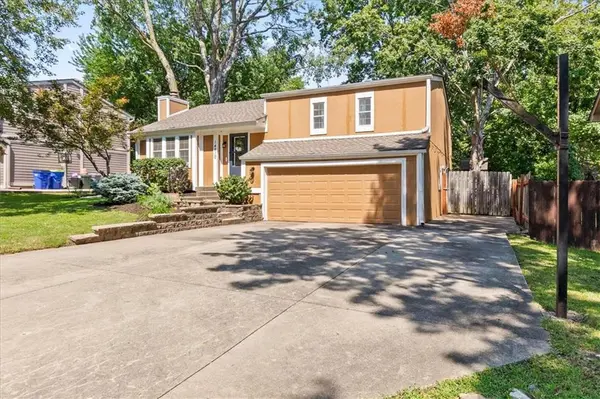
**Offer deadline 8/29 at 9pm** Beautifully remodeled home in Brentwood Park of Lenexa! Brand new roof and gutters being installed soon! Walk right down the street to the newly redesigned Sar-Ko-Par park in Lenexa, complete with pickleball, skateboard park, public pool, community gardens and more! All new kitchen cabinets, counters and appliances in 2018! All new siding and windows in 2018 as well! The master bedroom has an attached 3 season sun room! All three full bathrooms have newer tile floors, showers, and granite vanity counters. 2 car garage a fenced in yard with a large deck. Young HVAC system! Lots of new interior paint and trim in the past couple of years! The lower level living room can be used as a non conforming 4th bedroom, entertainment area, or simply a secondary living room space, complete with a convenient full bathroom. Shawnee Mission East school district! All information to be verified by buyer/buyer's agent during due diligence period.
Location
State KS
County Johnson
Rooms
Basement Finished, Partial, Walk-Out Access
Interior
Interior Features Ceiling Fan(s), Custom Cabinets, Kitchen Island, Stained Cabinets, Vaulted Ceiling(s)
Heating Natural Gas
Cooling Electric
Flooring Carpet, Tile, Wood
Fireplaces Number 1
Fireplaces Type Gas
Fireplace Y
Laundry In Basement
Exterior
Parking Features true
Garage Spaces 2.0
Fence Wood
Roof Type Composition
Building
Entry Level Front/Back Split
Sewer Public Sewer
Water Public
Structure Type Wood Siding
Schools
Elementary Schools Sunflower
Middle Schools Westridge
High Schools Sm West
School District Shawnee Mission
Others
Ownership Private
Acceptable Financing Cash, Conventional, FHA, VA Loan
Listing Terms Cash, Conventional, FHA, VA Loan
Read Less

Nearby Locations
GET MORE INFORMATION